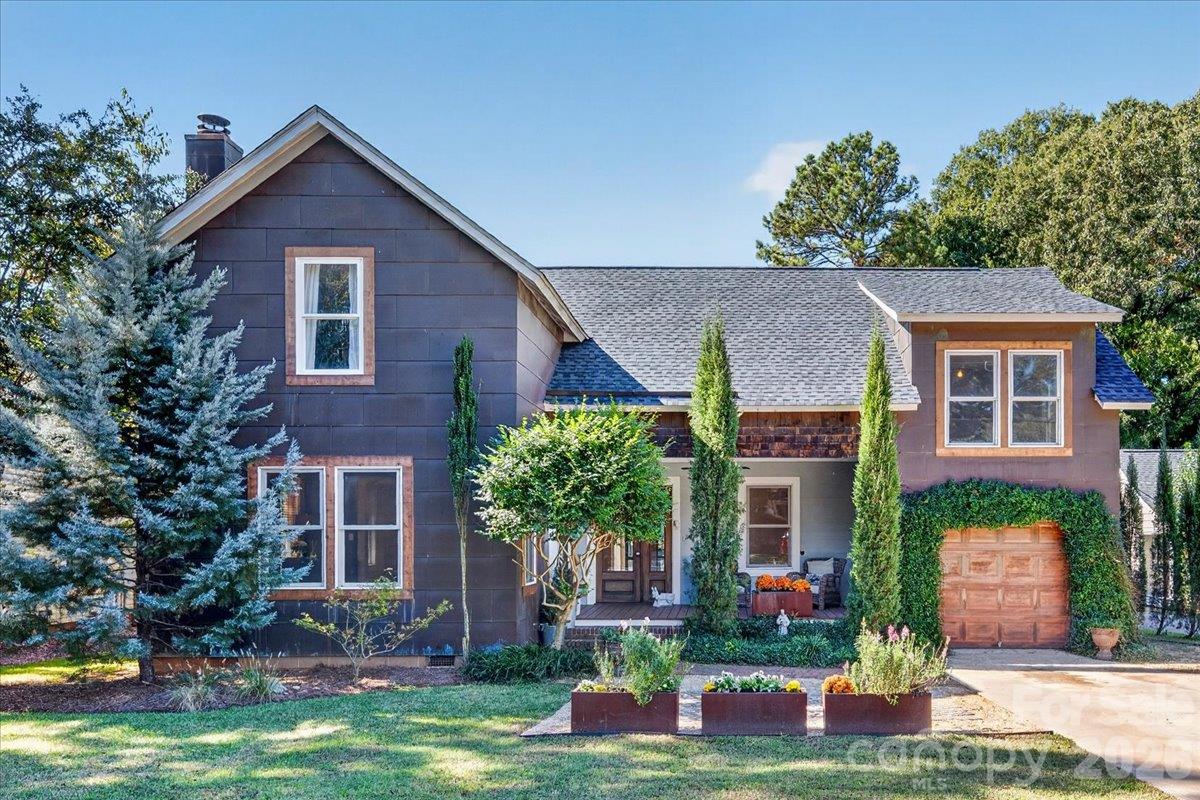
Dark-sided two-story home with a gabled roof, attached garage, and landscaped front yard.
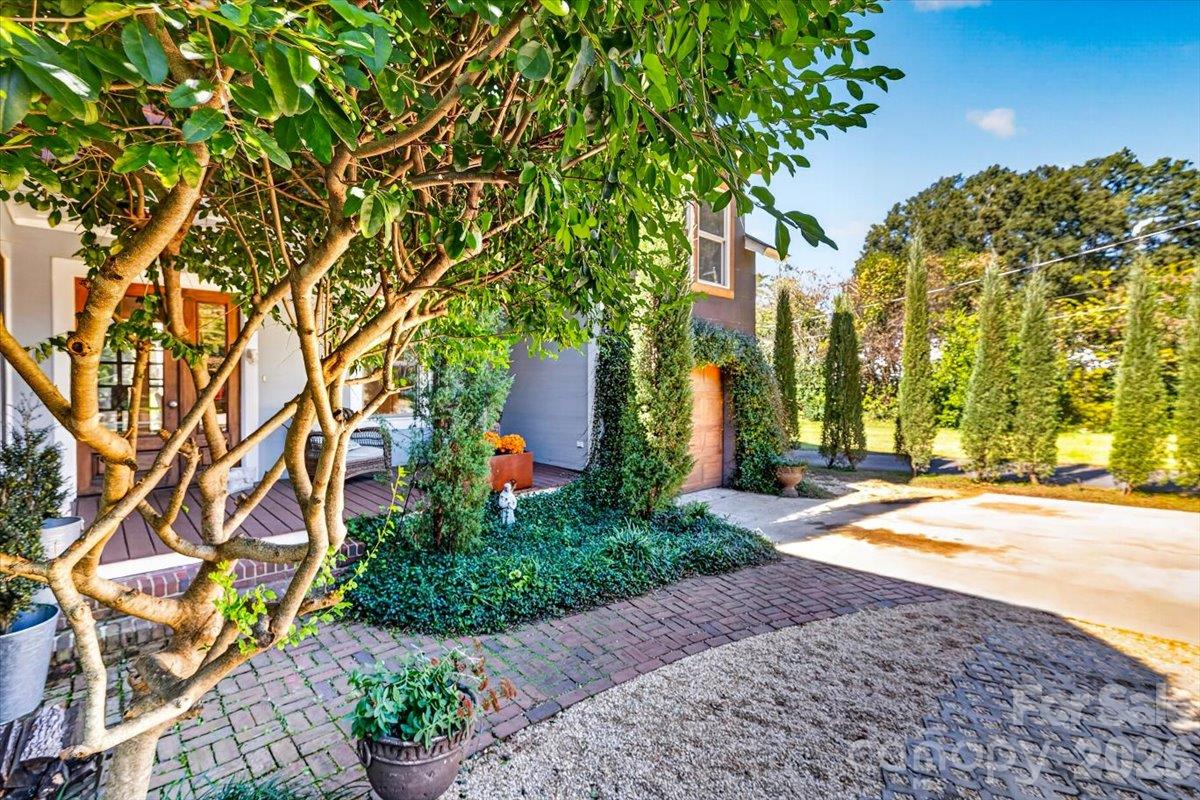
Home exterior with a brick walkway, mature trees, and a landscaped front yard.
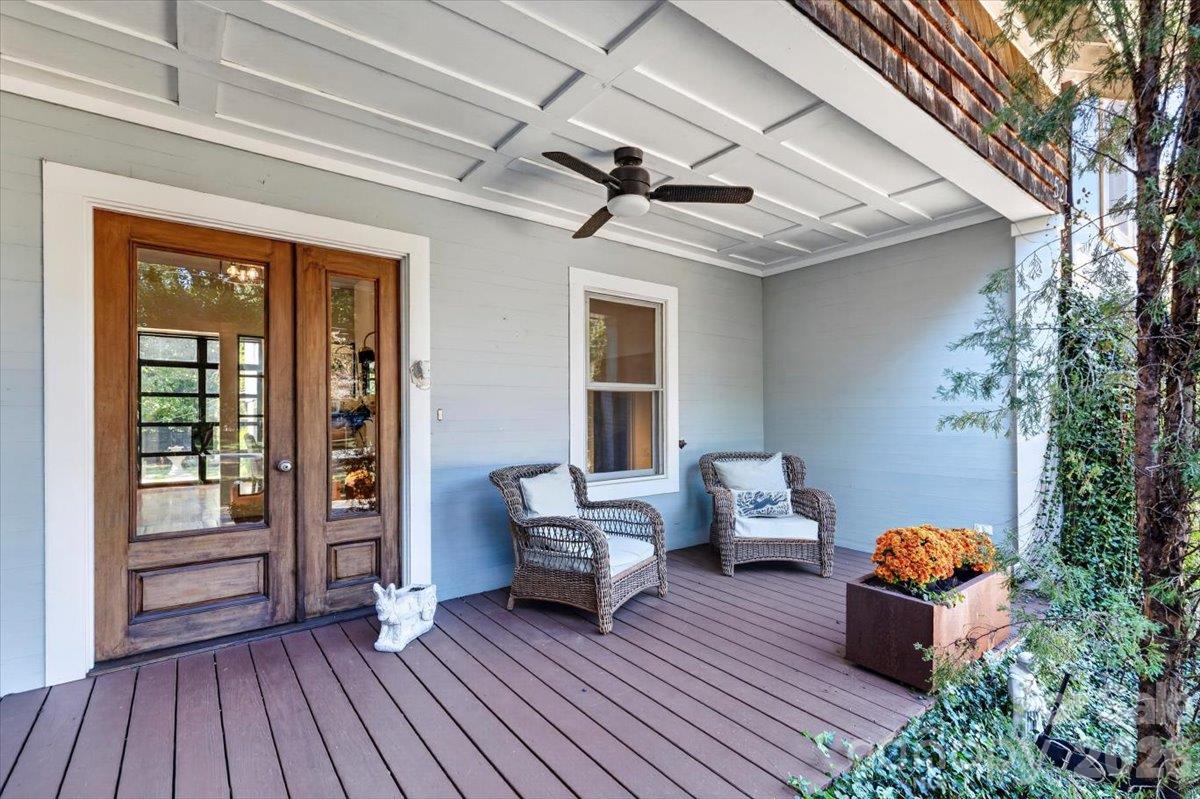
Covered front porch with a wood-and-glass entry door, wicker chairs, and a ceiling fan.
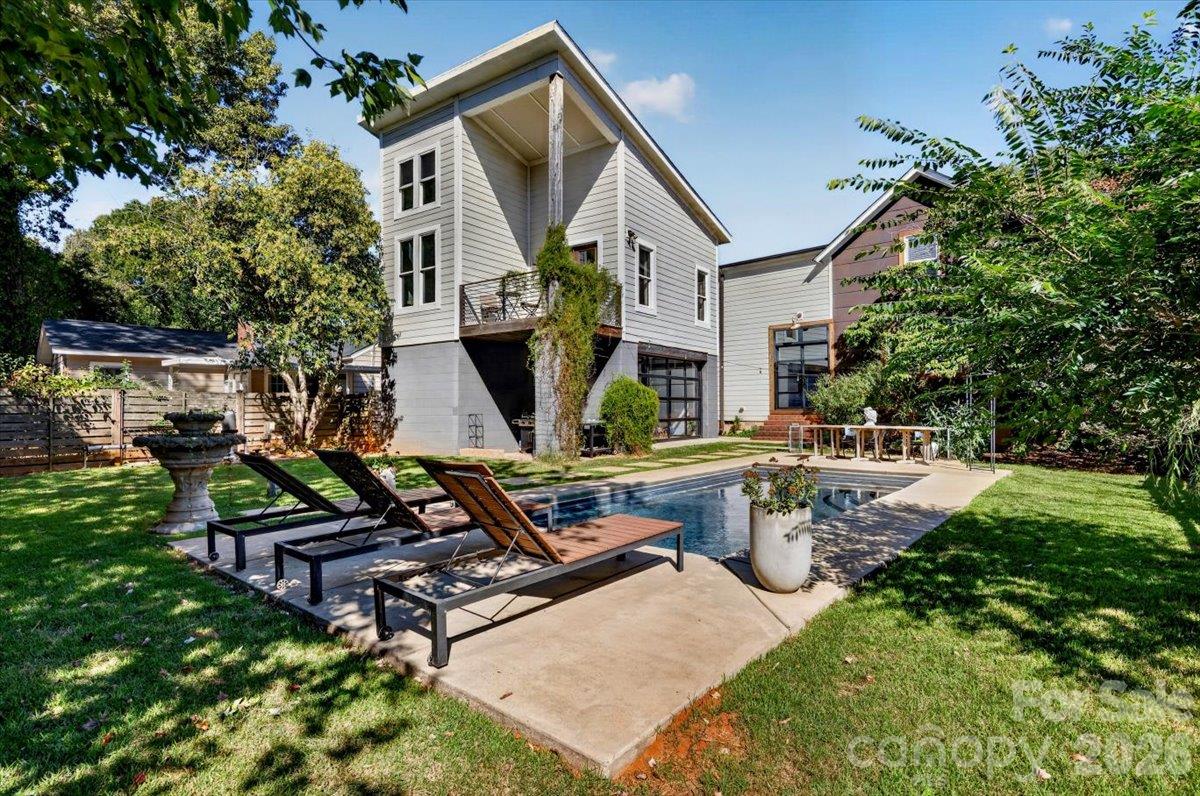
Rear view of a modern two-story home beside a swimming pool and patio loungers.
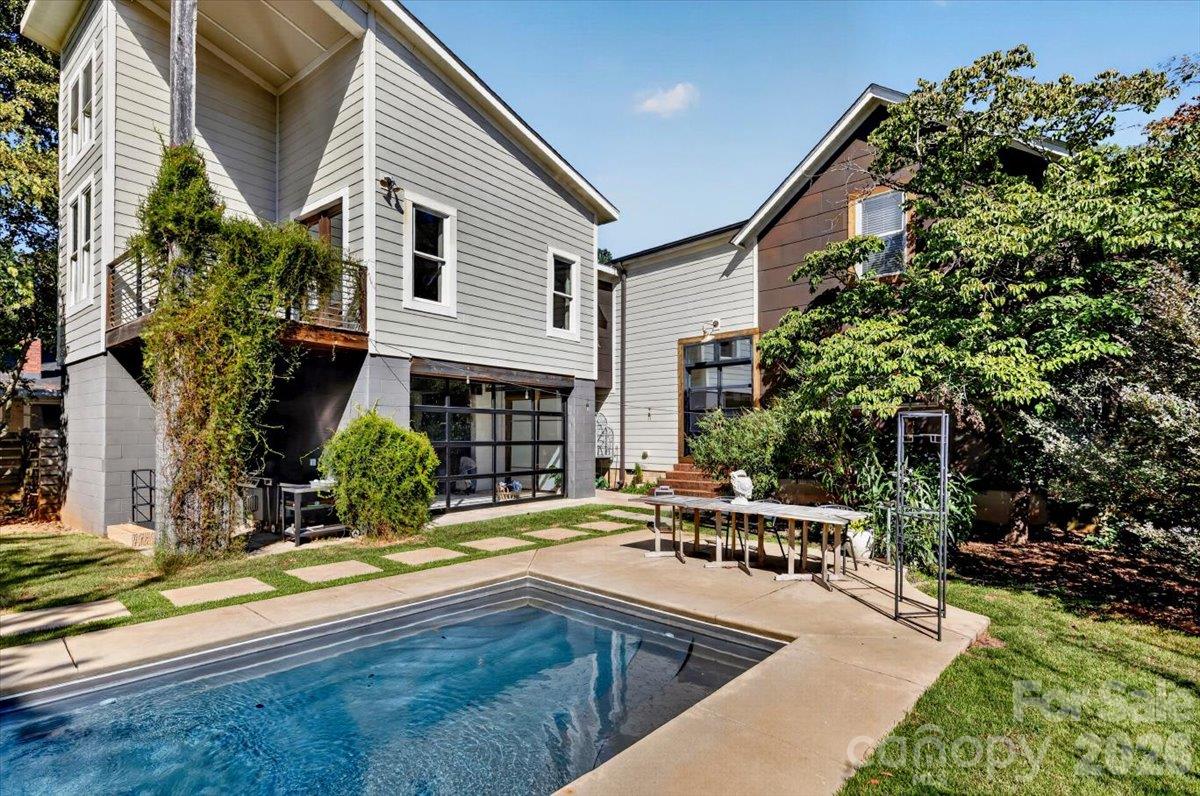
Rear exterior of a modern house with a swimming pool, patio, and landscaped yard.
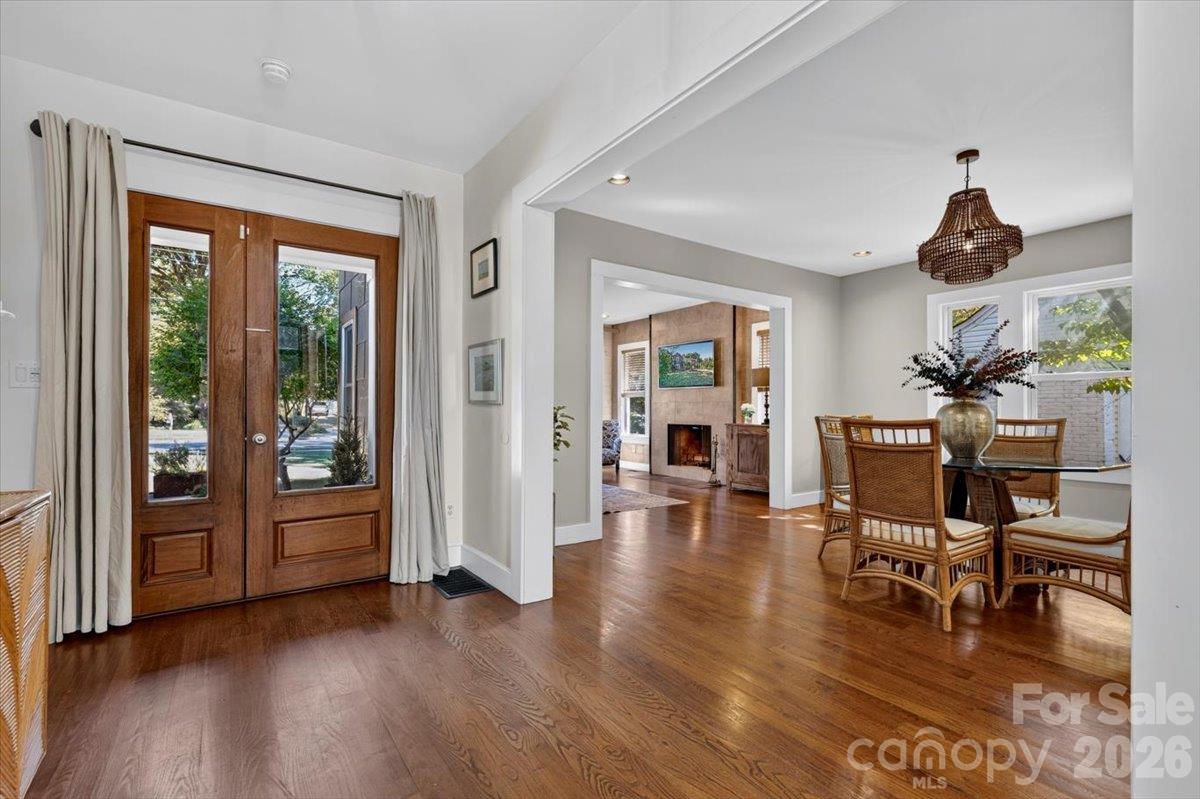
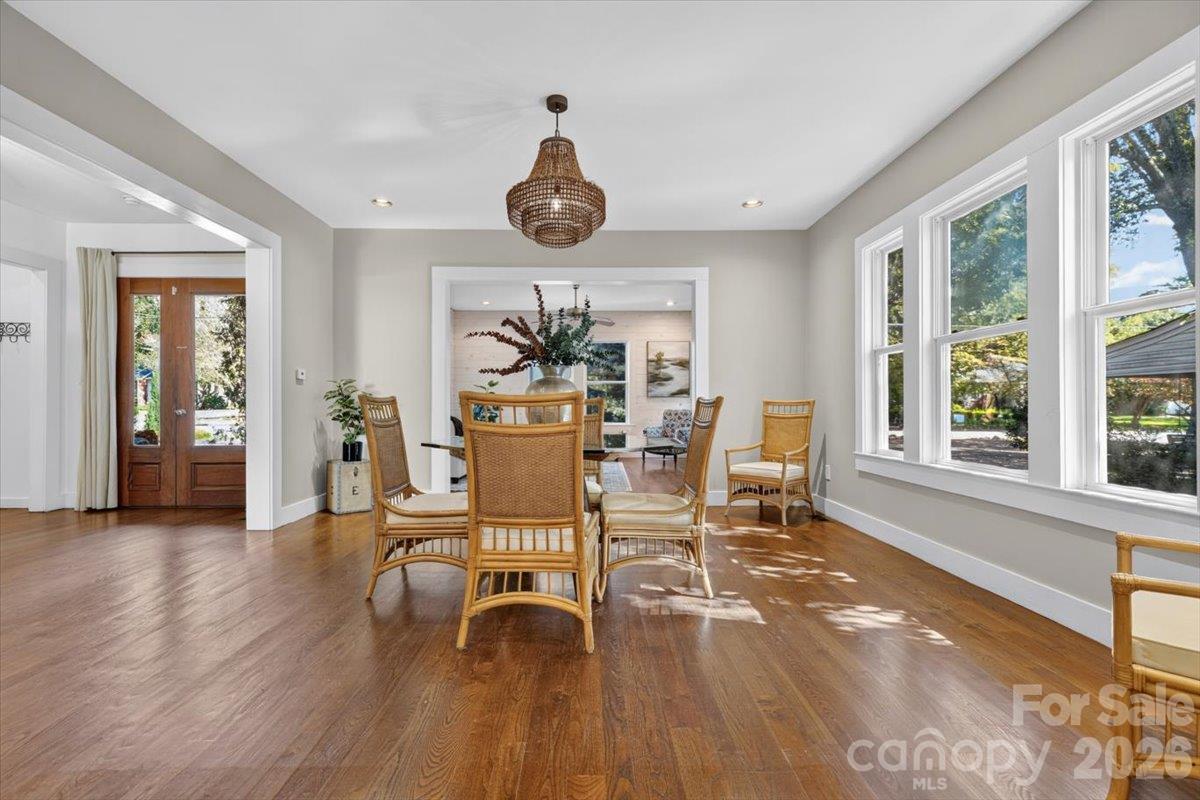
Entryway and dining room with wood floors, a double front door, and wicker chairs.
Dining room with wicker chairs, hardwood floors, a woven pendant light, and large windows.
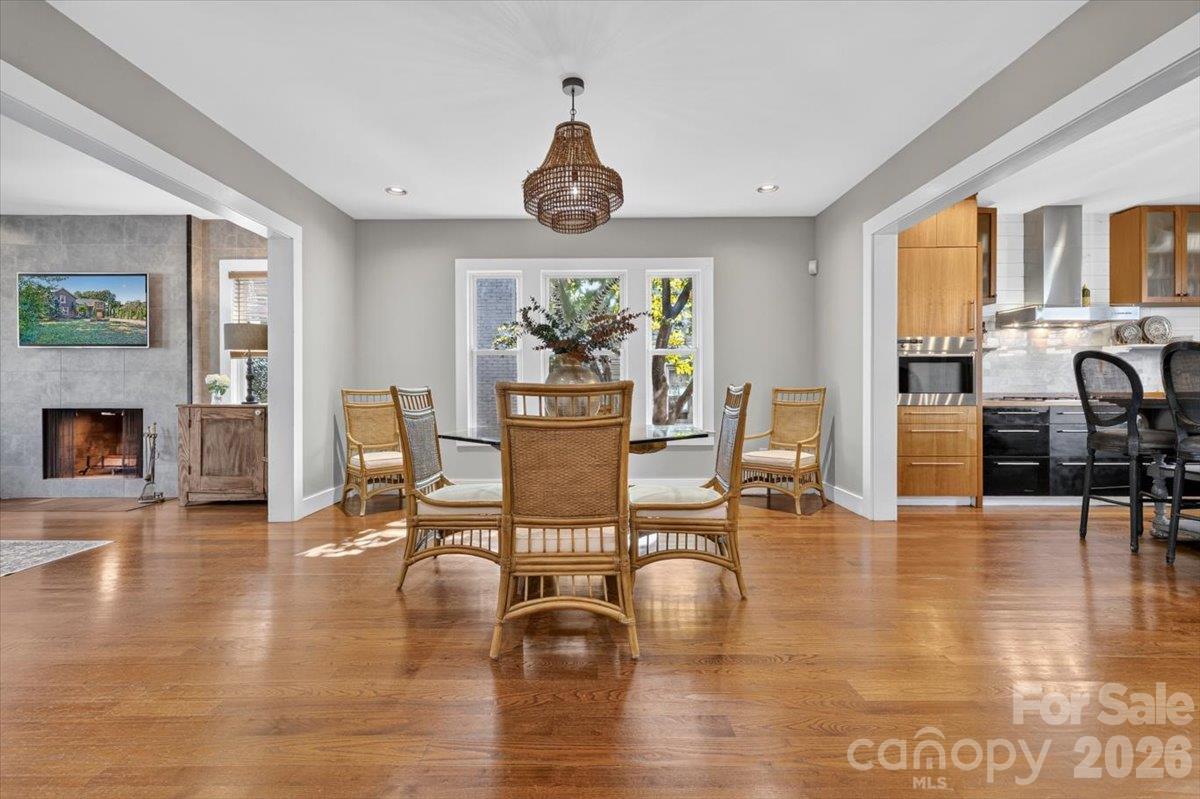
Dining room with wicker chairs, hardwood floors, and views into the living room and kitchen.
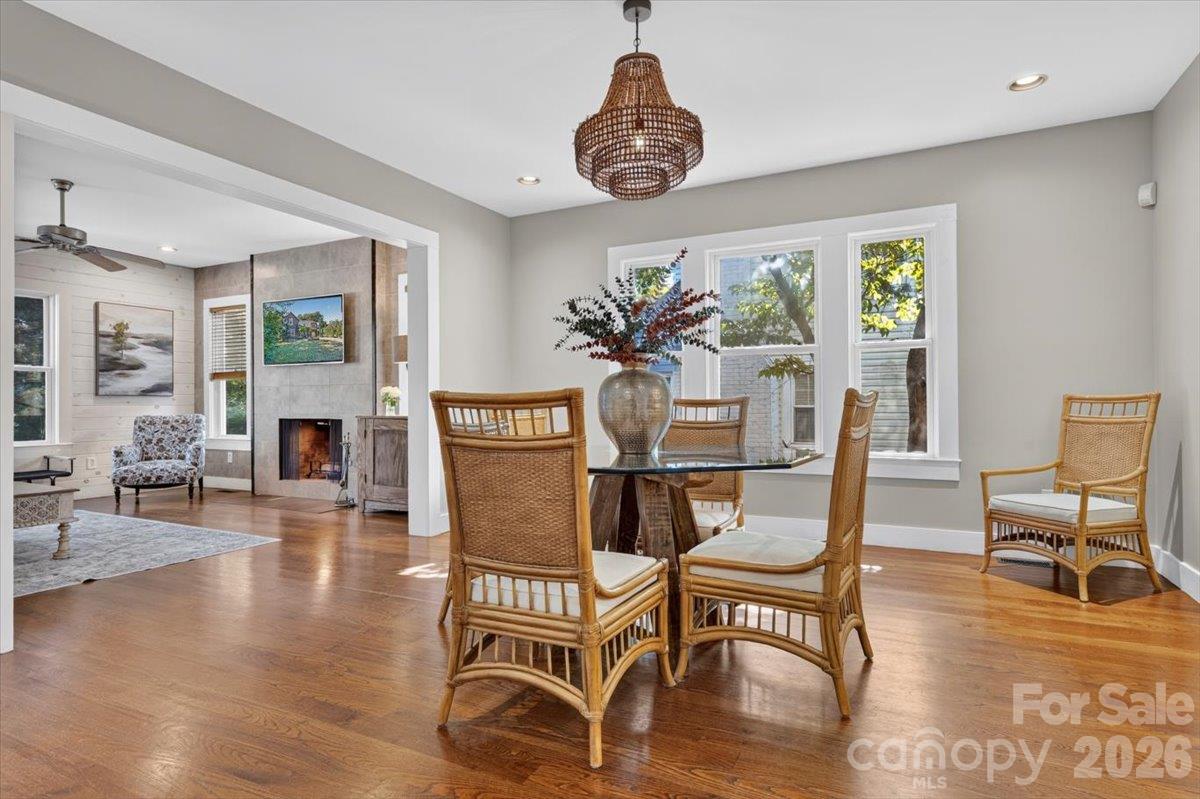
Dining room with wicker chairs, a glass-top table, and an open view into the living room.
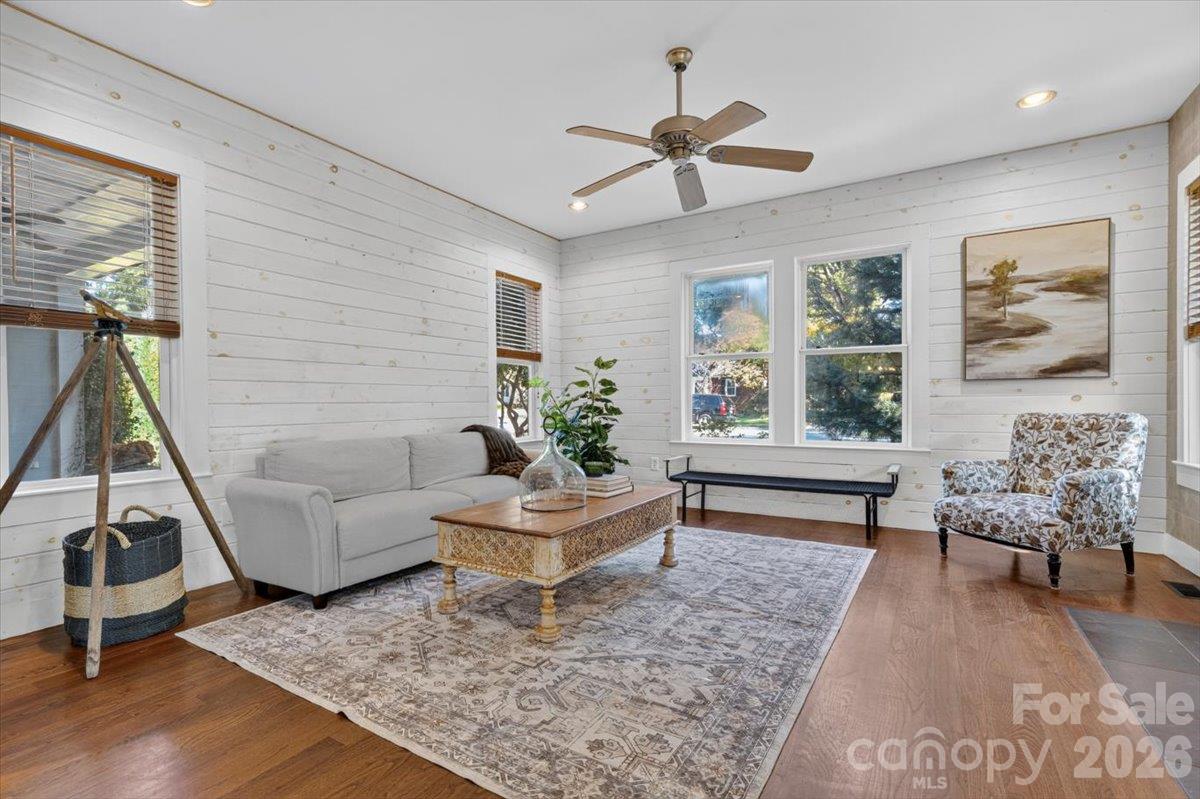
Living room with white shiplap walls, a patterned rug, and a ceiling fan.
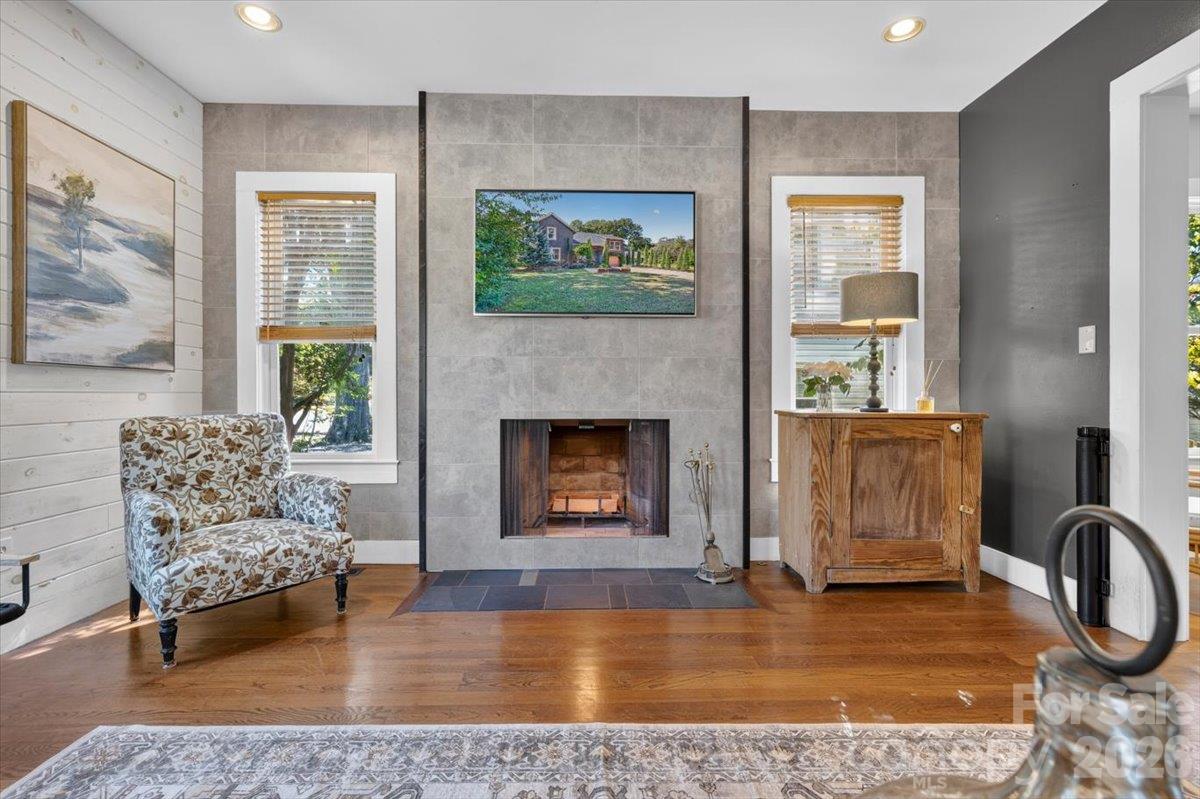
Living room with a tiled fireplace, hardwood floors, and a patterned armchair.
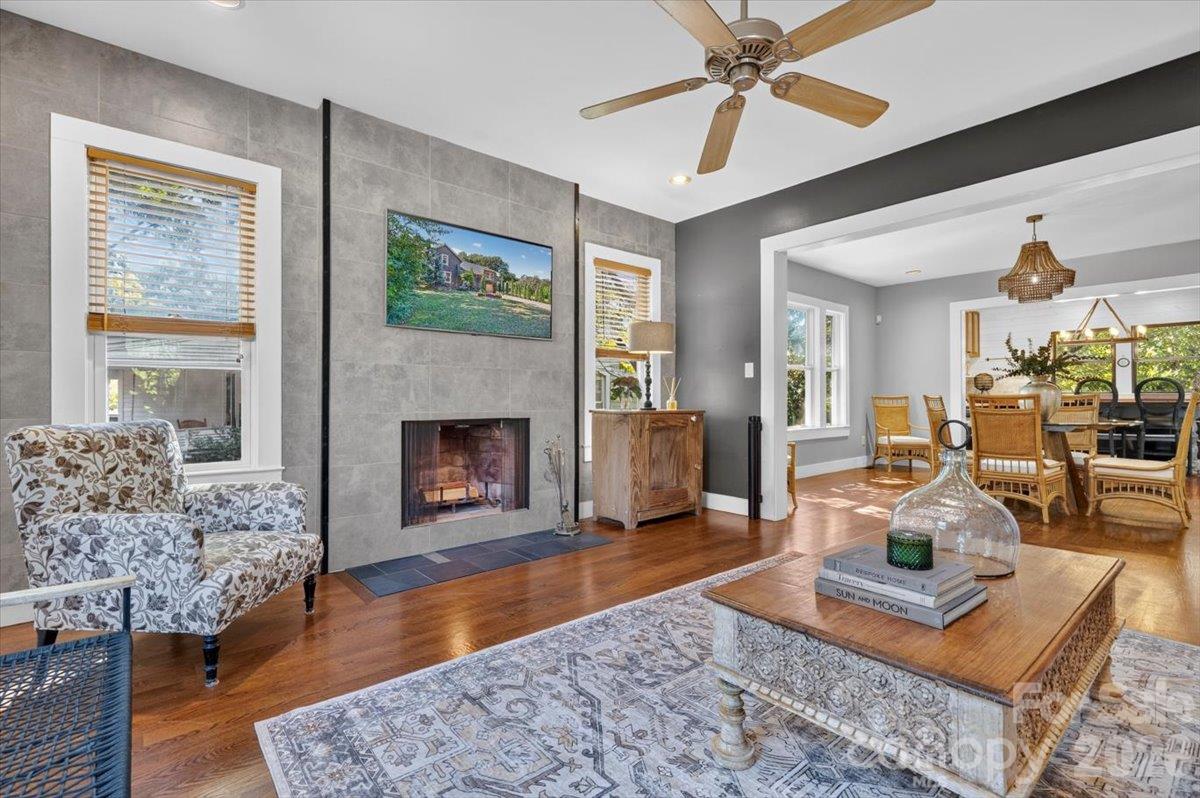
Living room with a tiled fireplace, hardwood floors, and an adjoining dining area.
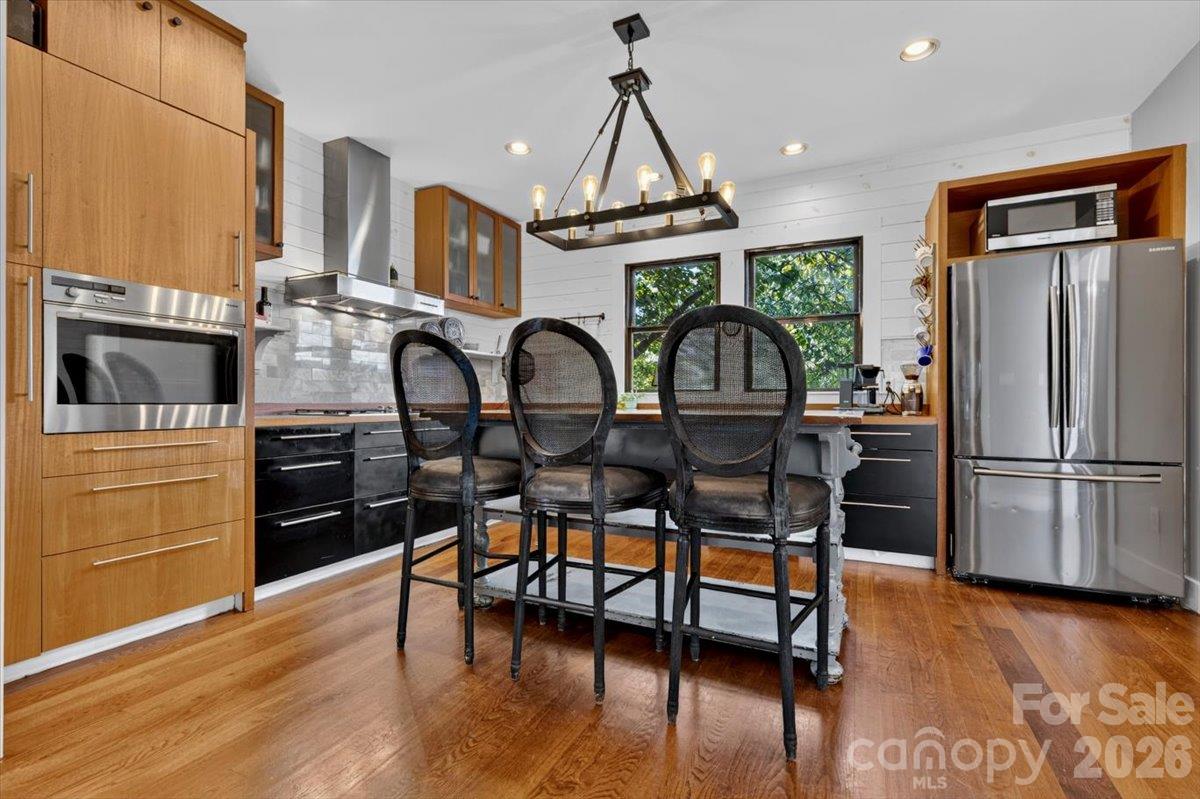
Kitchen with wood cabinetry, stainless appliances, black island stools, and hardwood flooring.
Kitchen with black cabinets, wood countertops, and large windows overlooking leafy trees.
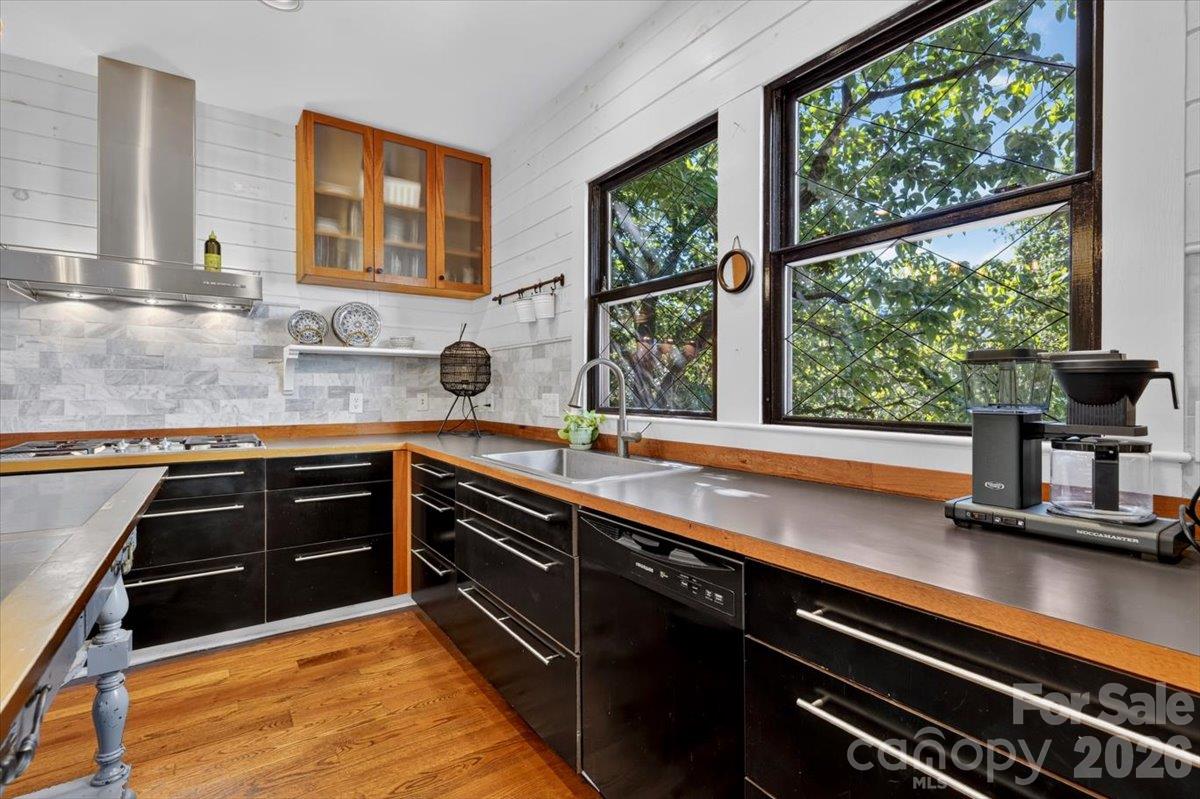
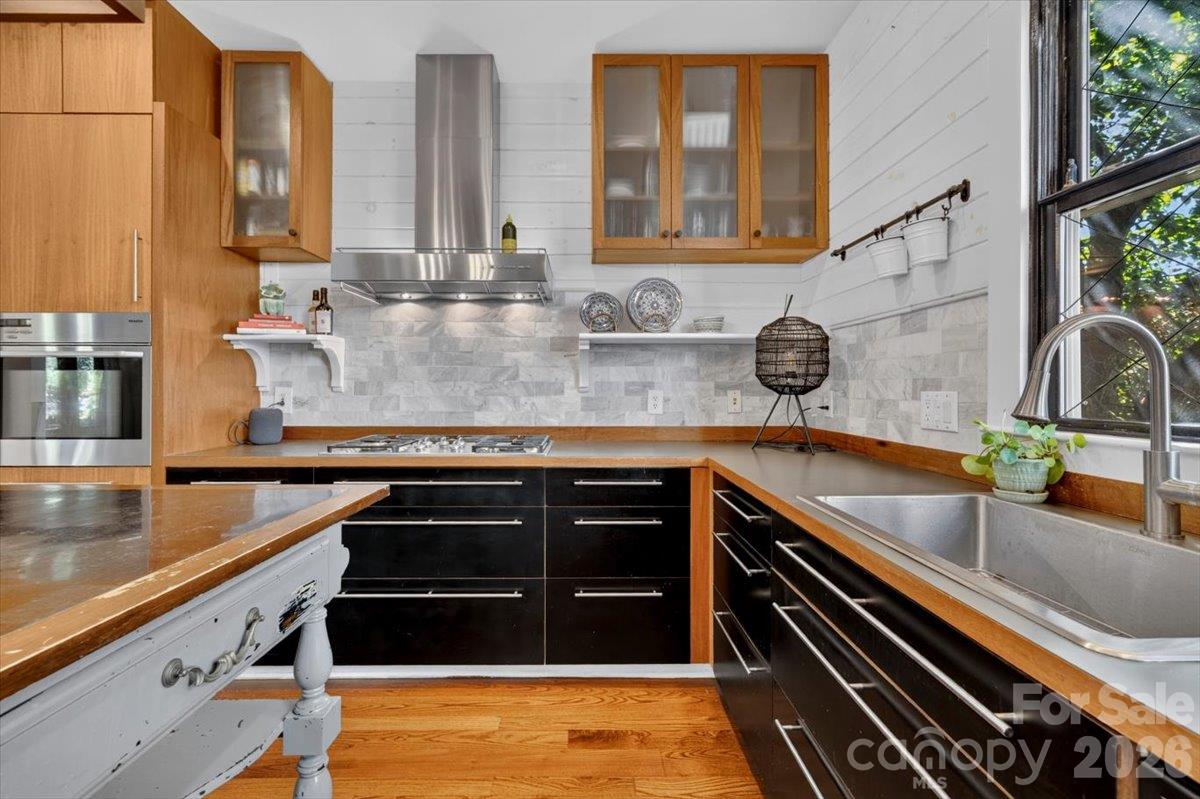
Kitchen with wood cabinets, black drawers, marble backsplash, and a large farmhouse sink.
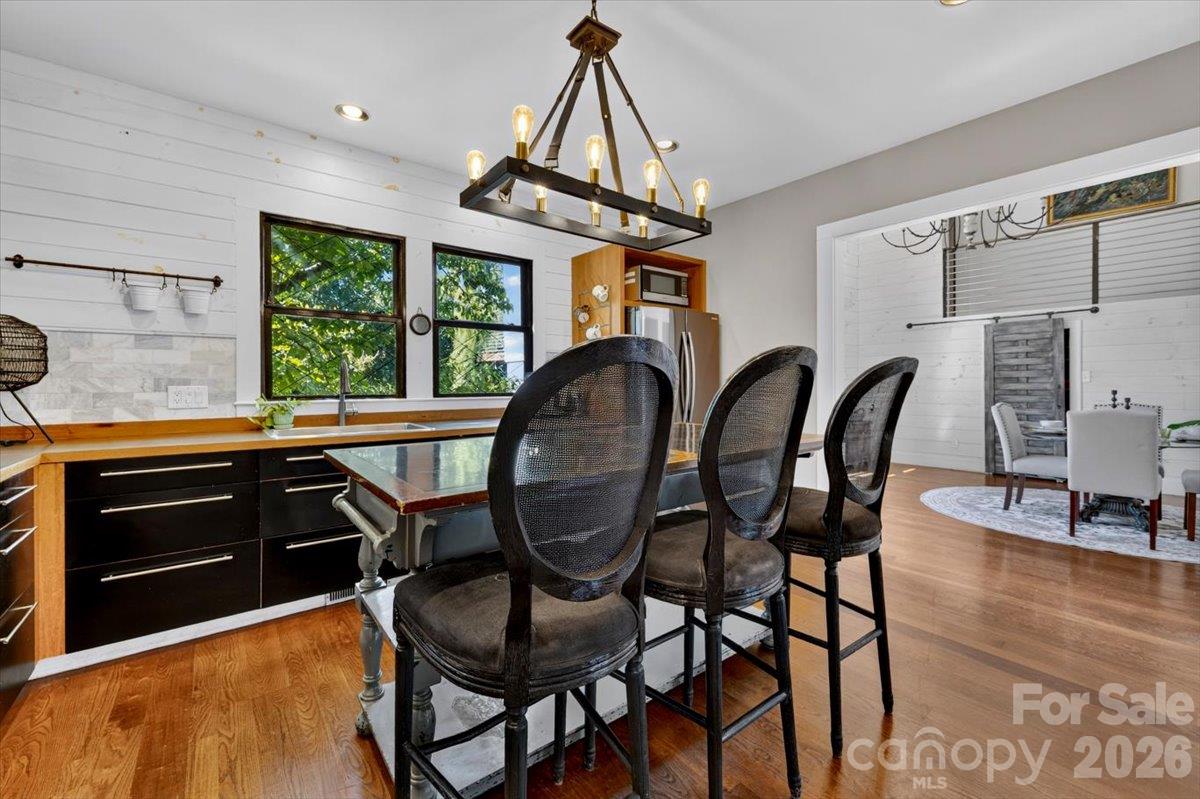
Kitchen with a large island, dark bar stools, white shiplap walls, and wood floors.
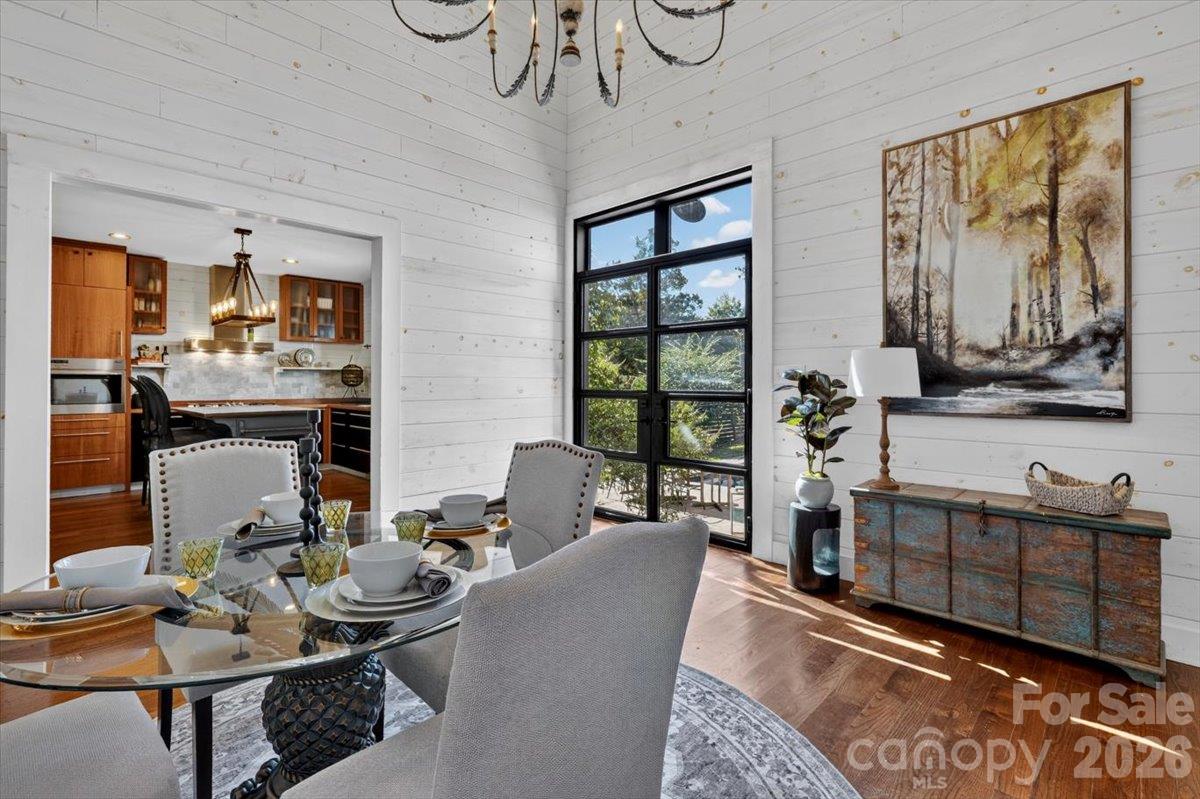
Dining room with a set table, white plank walls, and a black-framed window beside the kitchen.
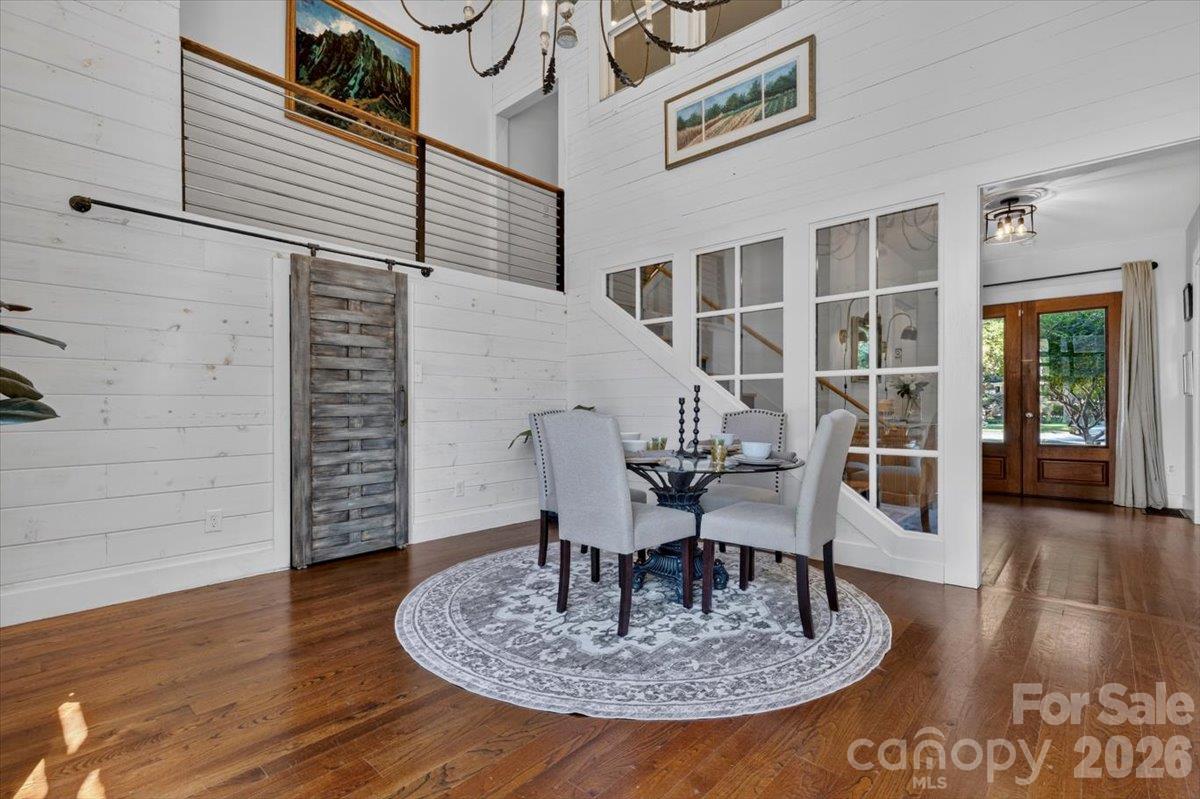
Dining area with a round table beneath a tall open mezzanine and white shiplap walls.
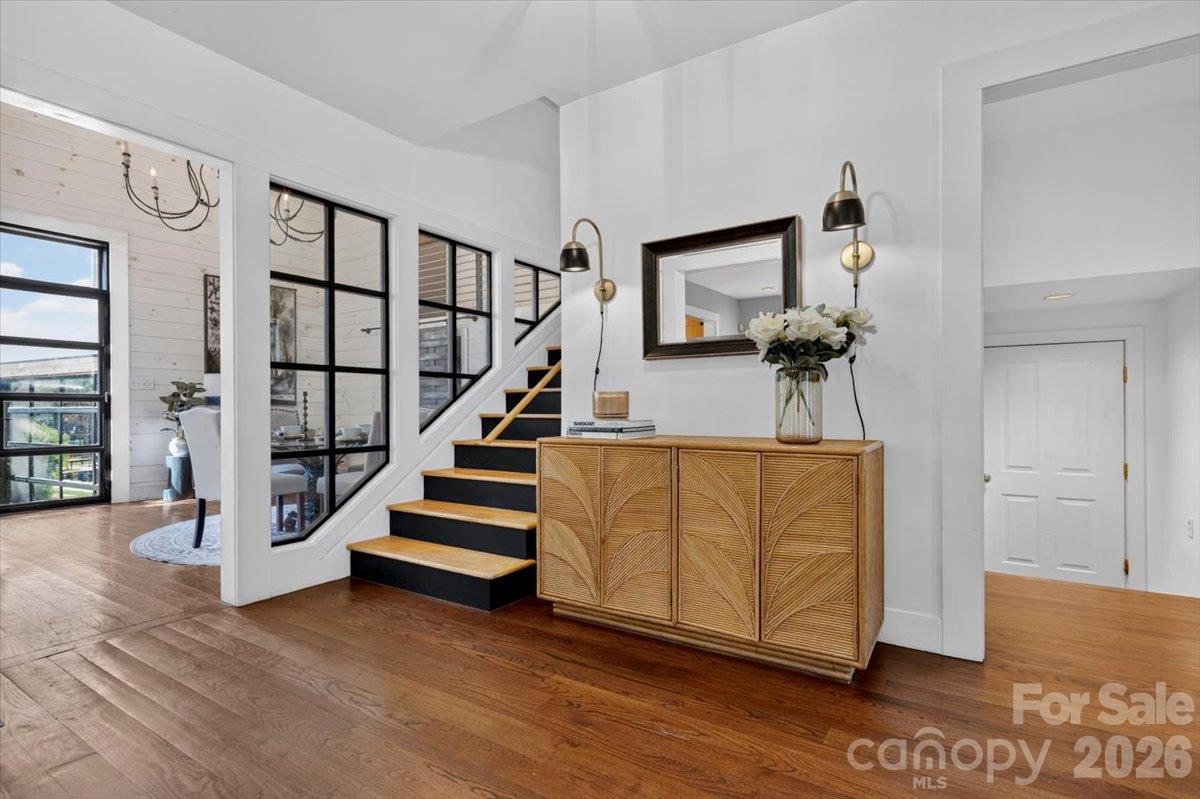
Bright entryway with a wood console, black-and-wood staircase, and black-framed interior windows.
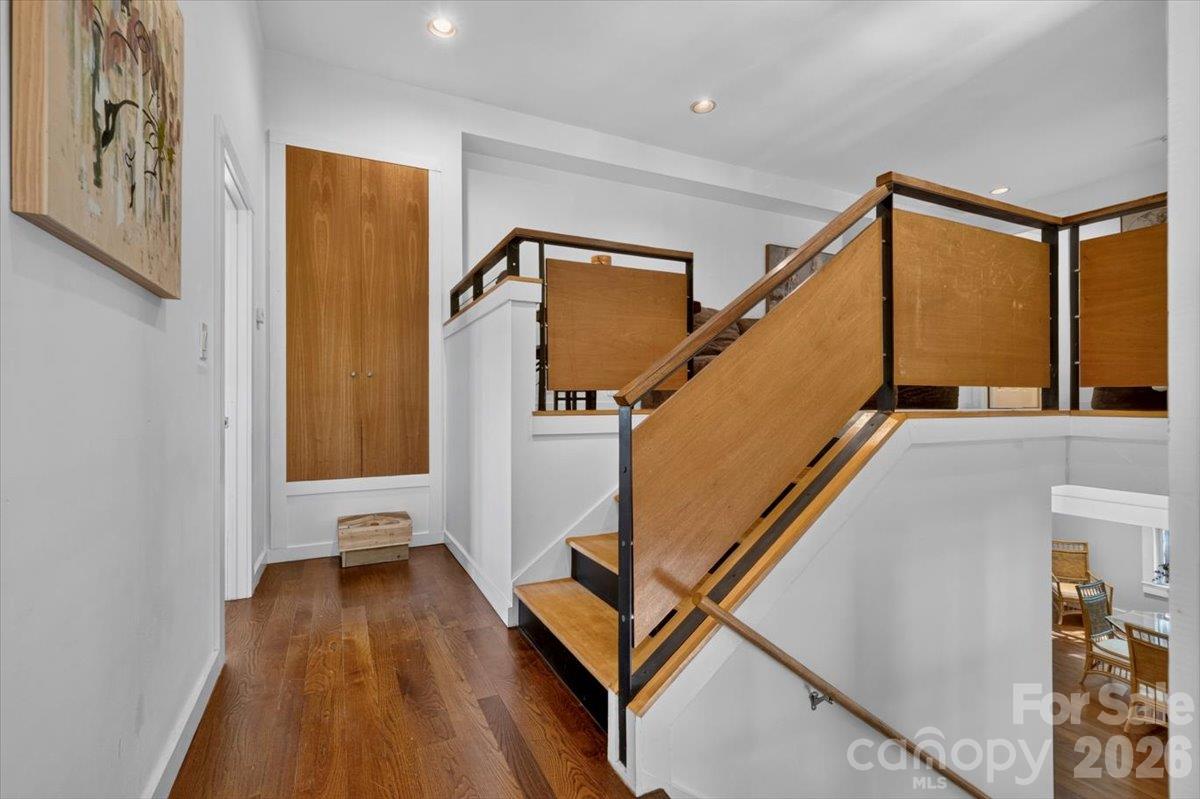
Interior staircase with wood-and-black railing and hardwood floors.
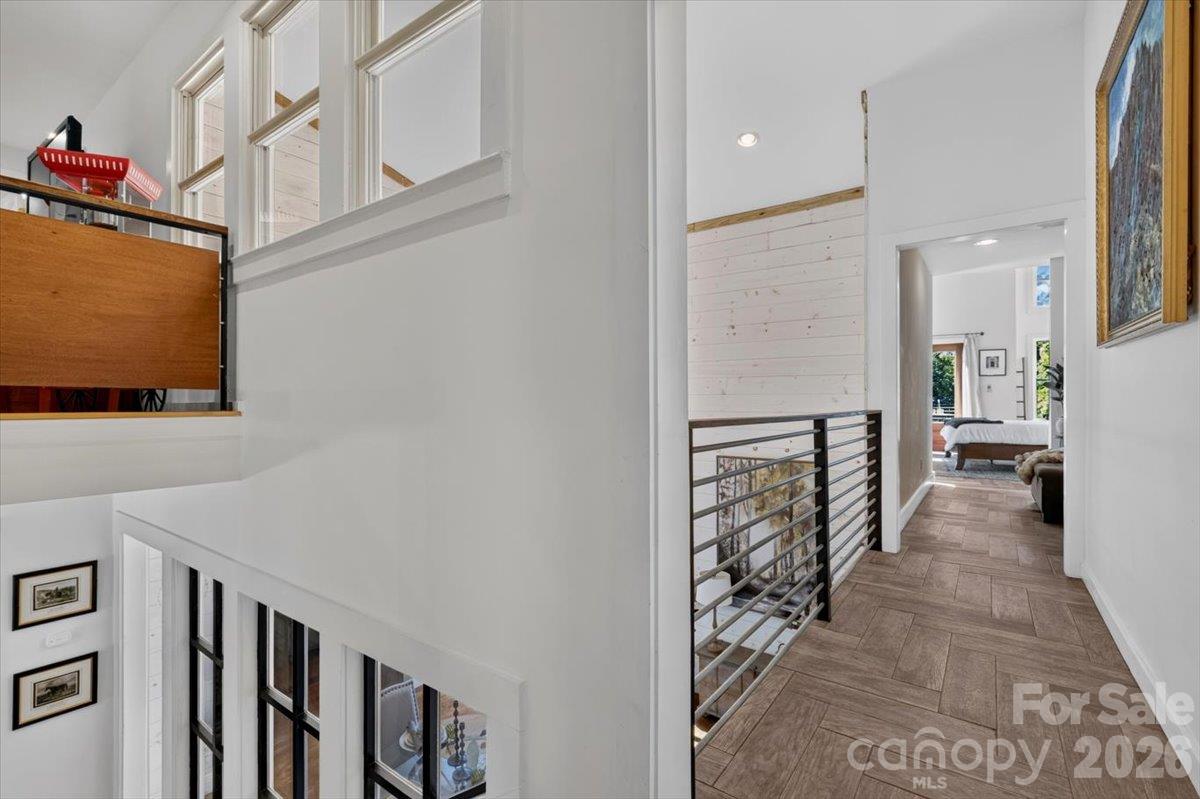
Upper-level hallway with a metal railing, tile flooring, and a bedroom at the end.
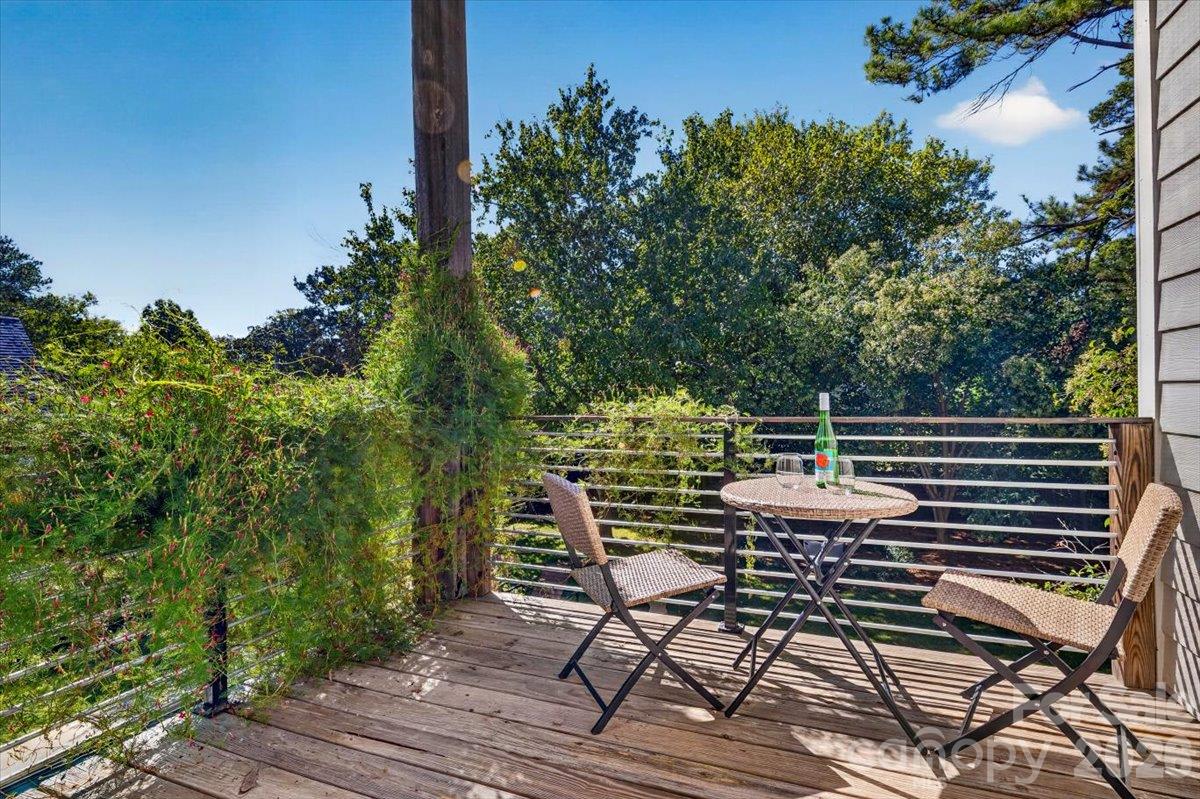
Wooden deck with a round table and two chairs overlooking leafy trees.
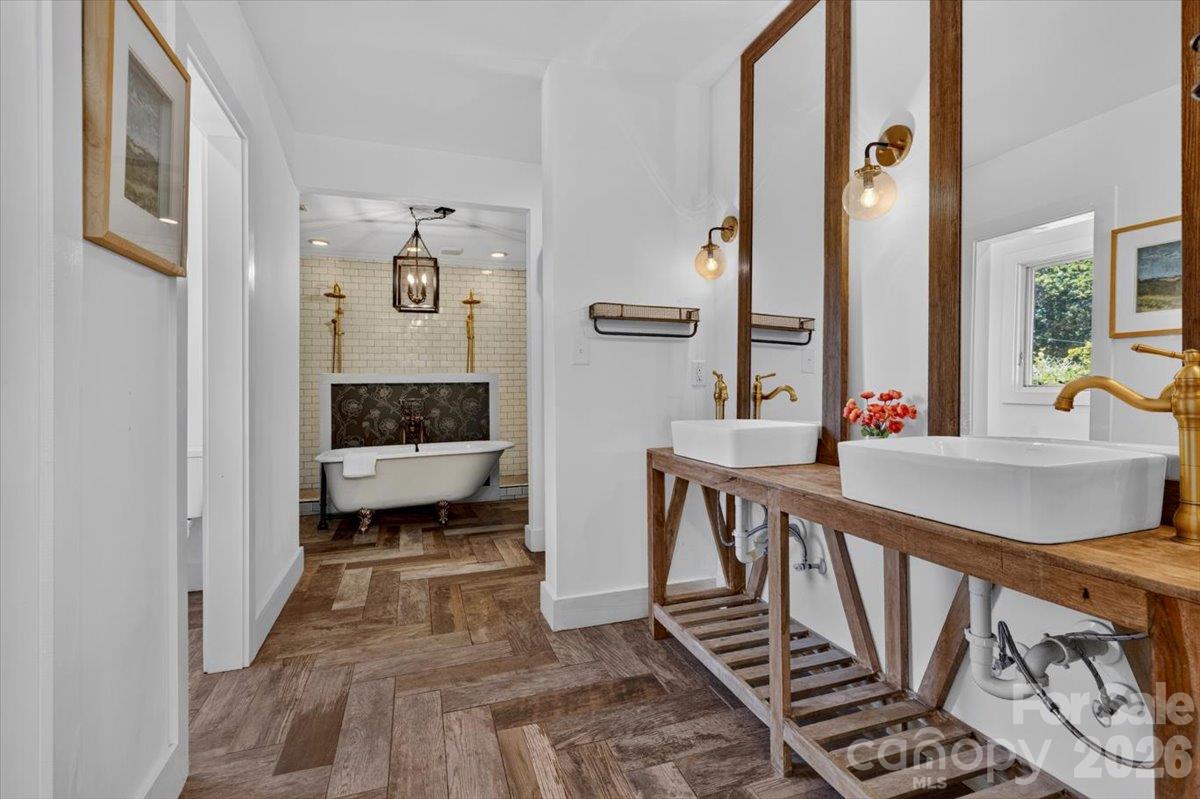
Bathroom with a freestanding tub, white vessel sinks, wood vanity, and patterned tile floor.
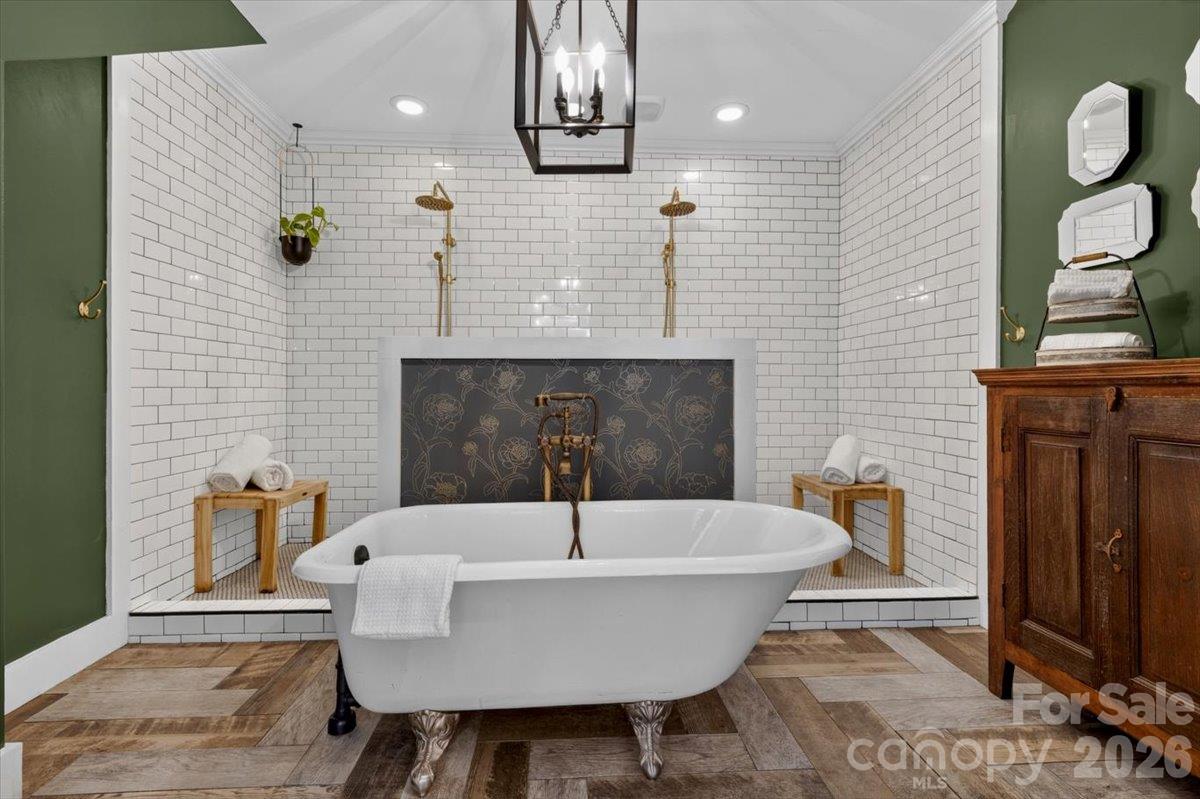
Bathroom with a freestanding clawfoot tub, tiled shower alcove, and brass fixtures.
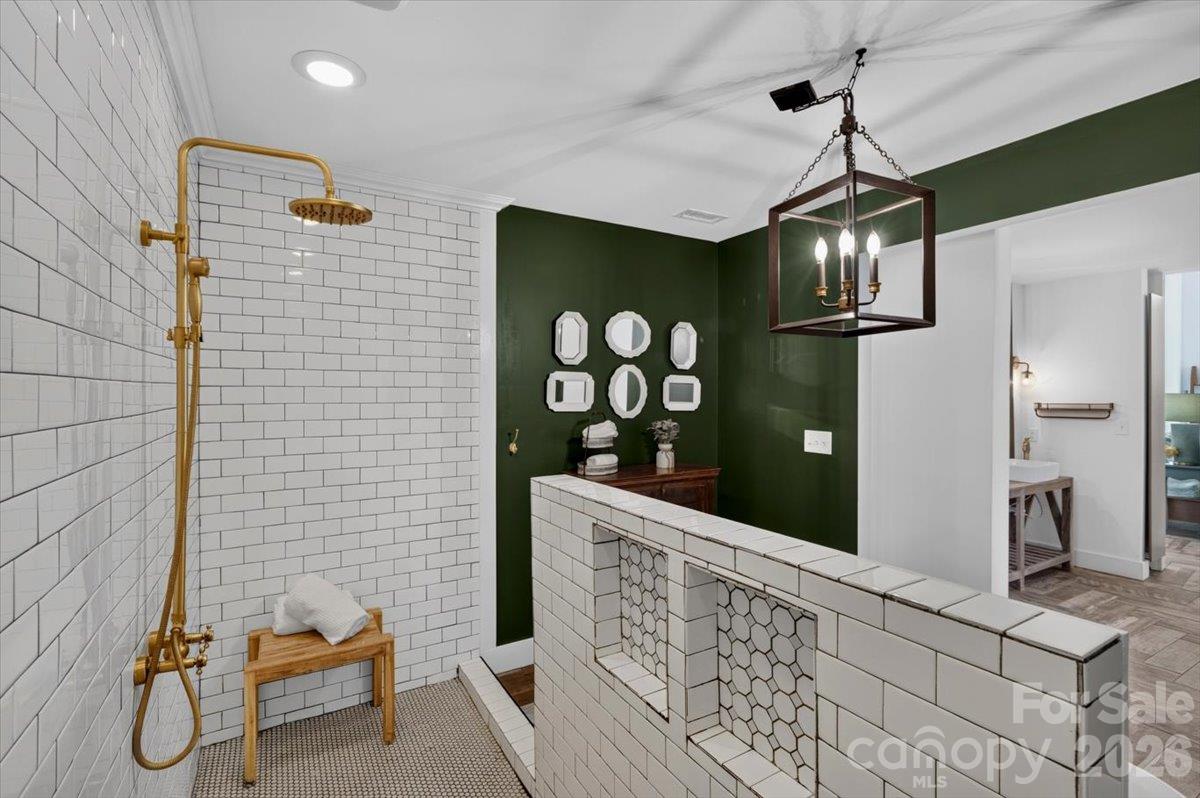
Bathroom with a brass shower, white subway tile, and a deep green accent wall.
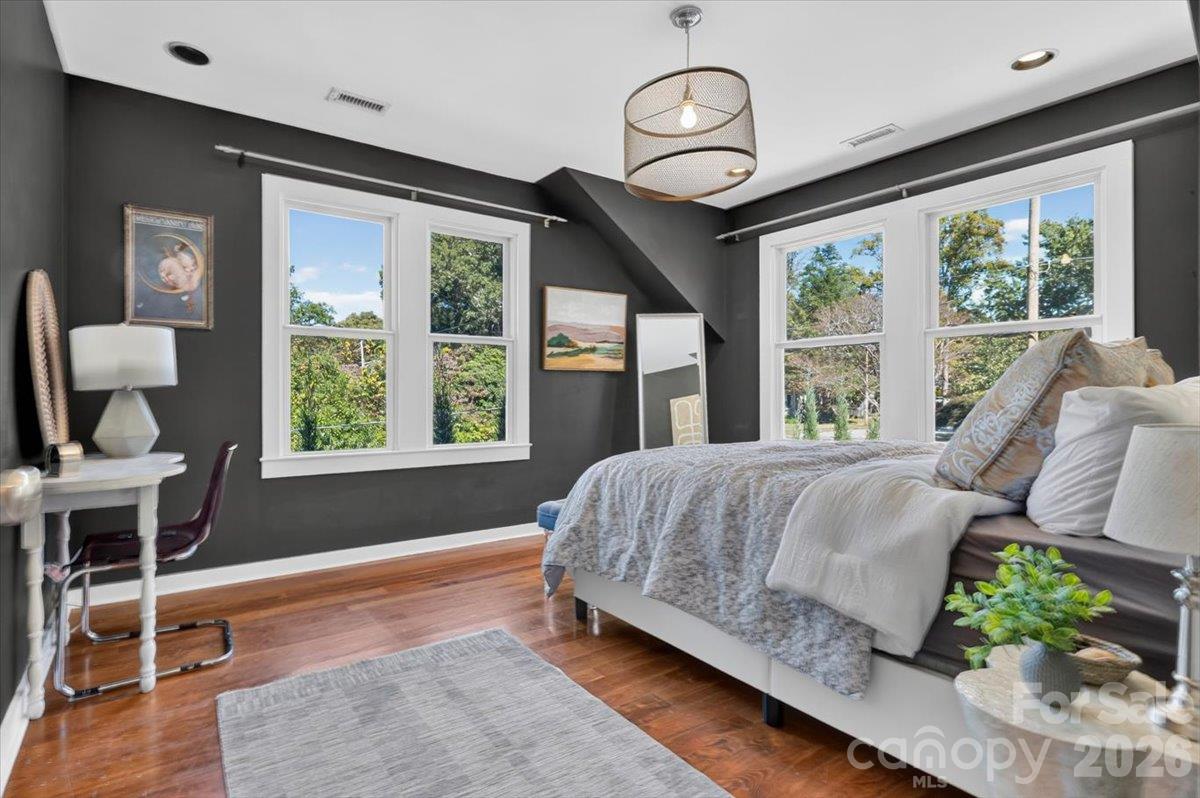
Bedroom with a gray bed, dark walls, hardwood floors, and four large windows.
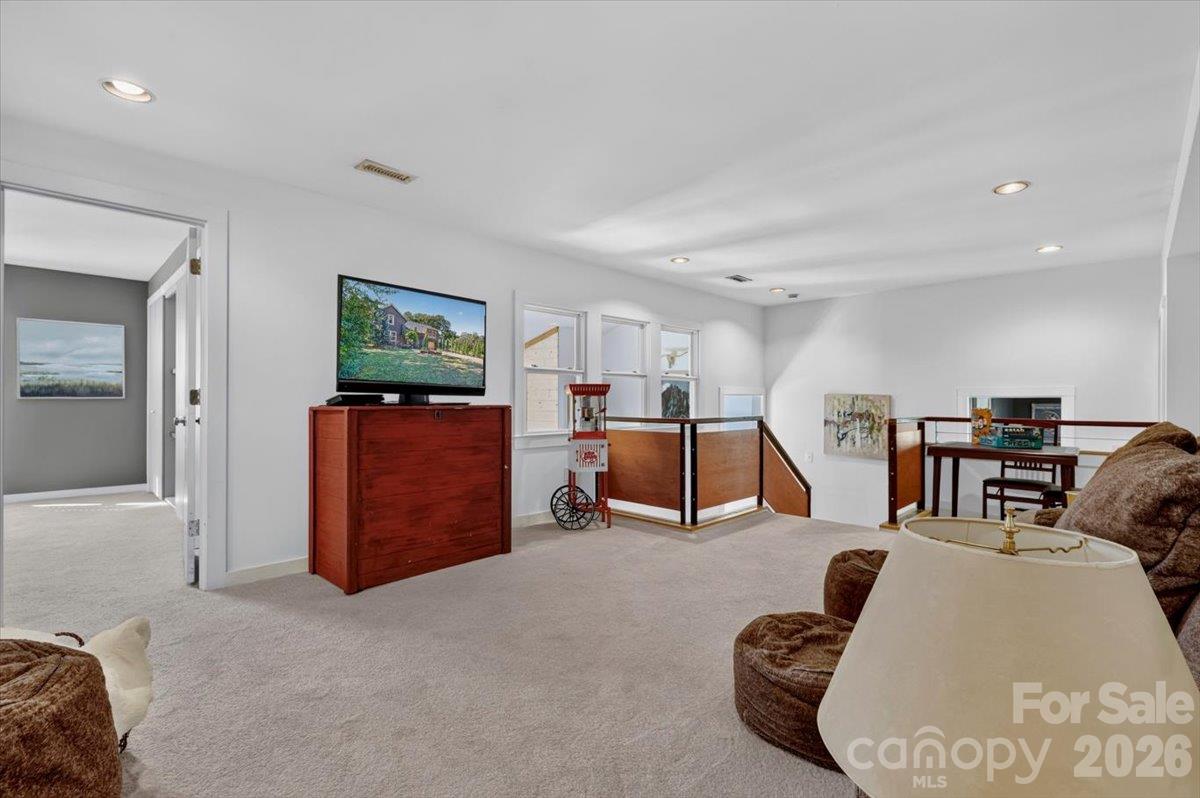
Furnished bonus room with carpet, TV cabinet, popcorn machine, and stair landing.
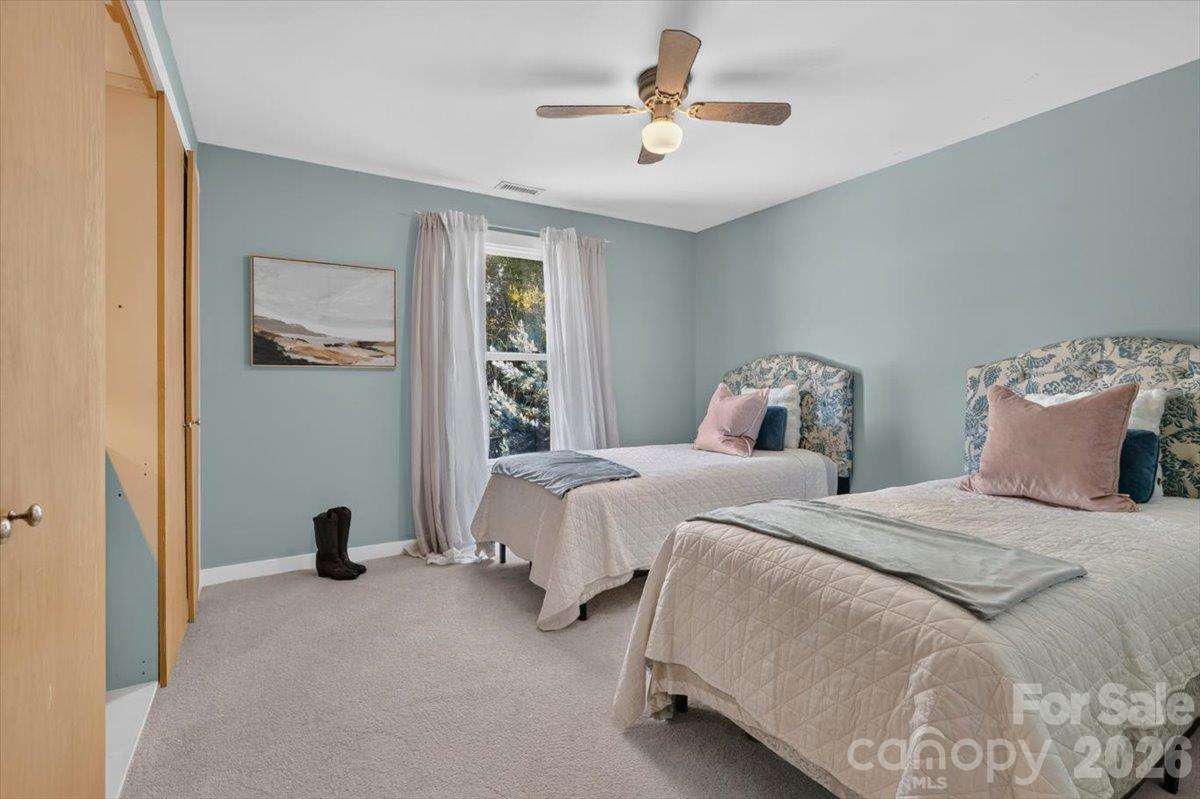
Bedroom with two twin beds, floral upholstered headboards, and a window with sheer curtains.
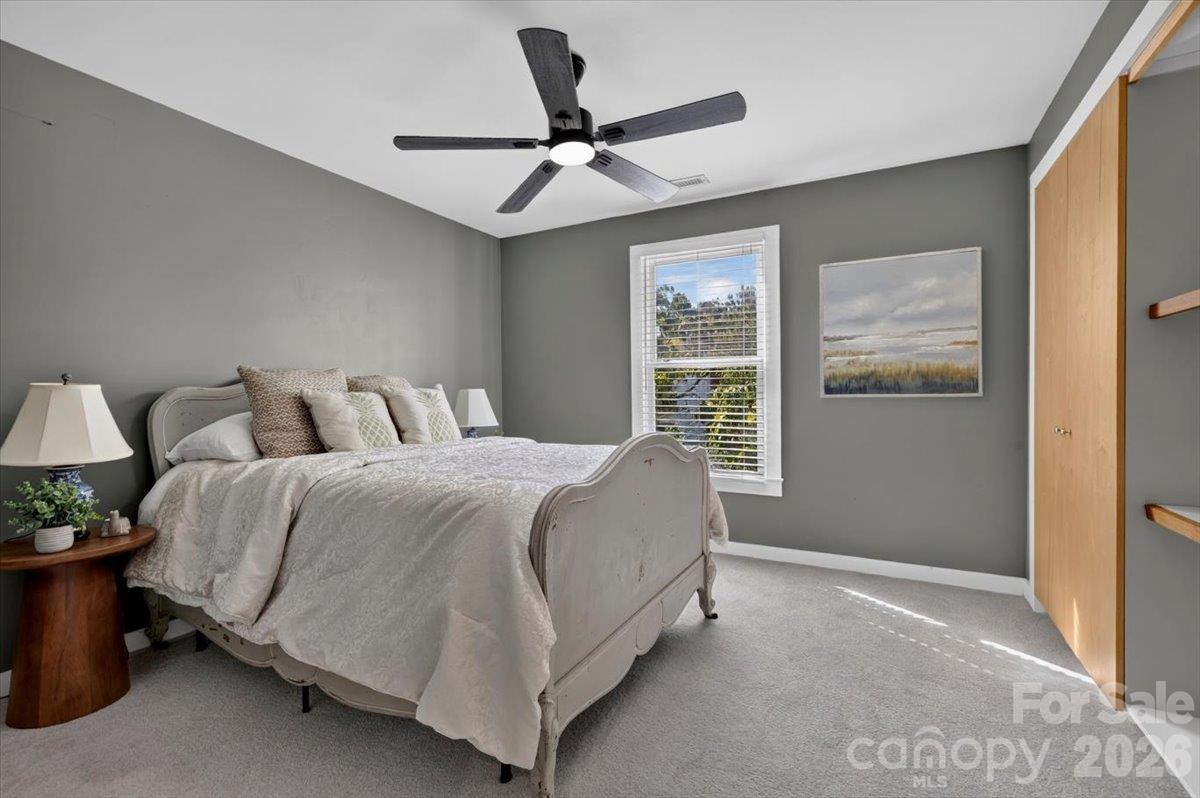
Staged bedroom with a white bed, gray walls, and a window with white blinds.
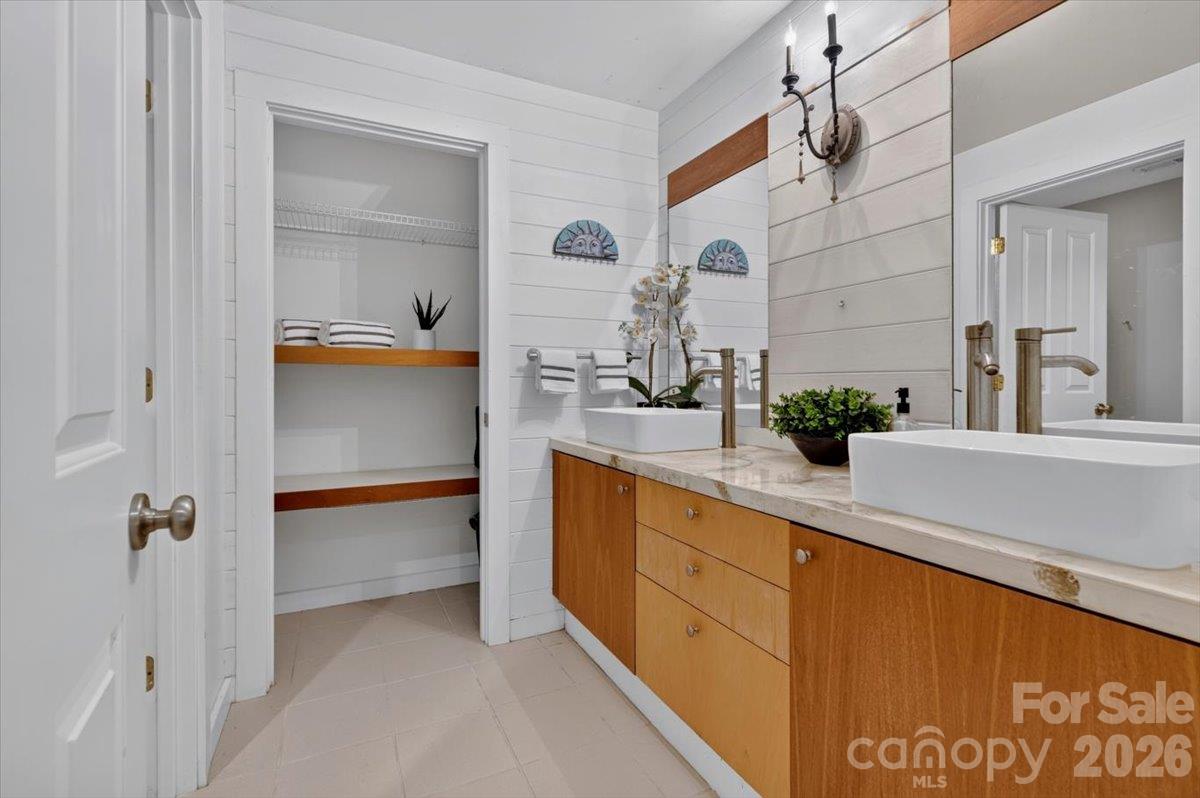
Bathroom with a double-sink vanity, wood cabinetry, and an open linen closet.
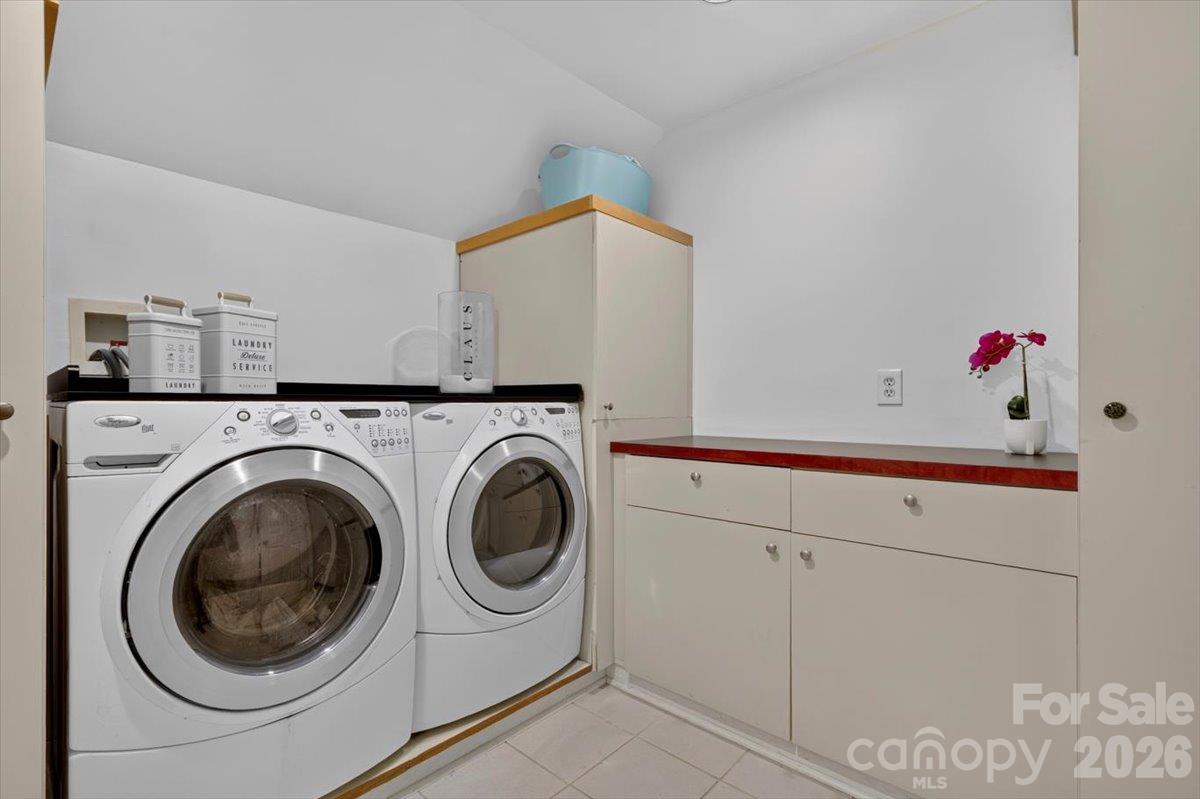
Laundry room with front-loading washer and dryer, white cabinetry, and a red-trimmed counter.
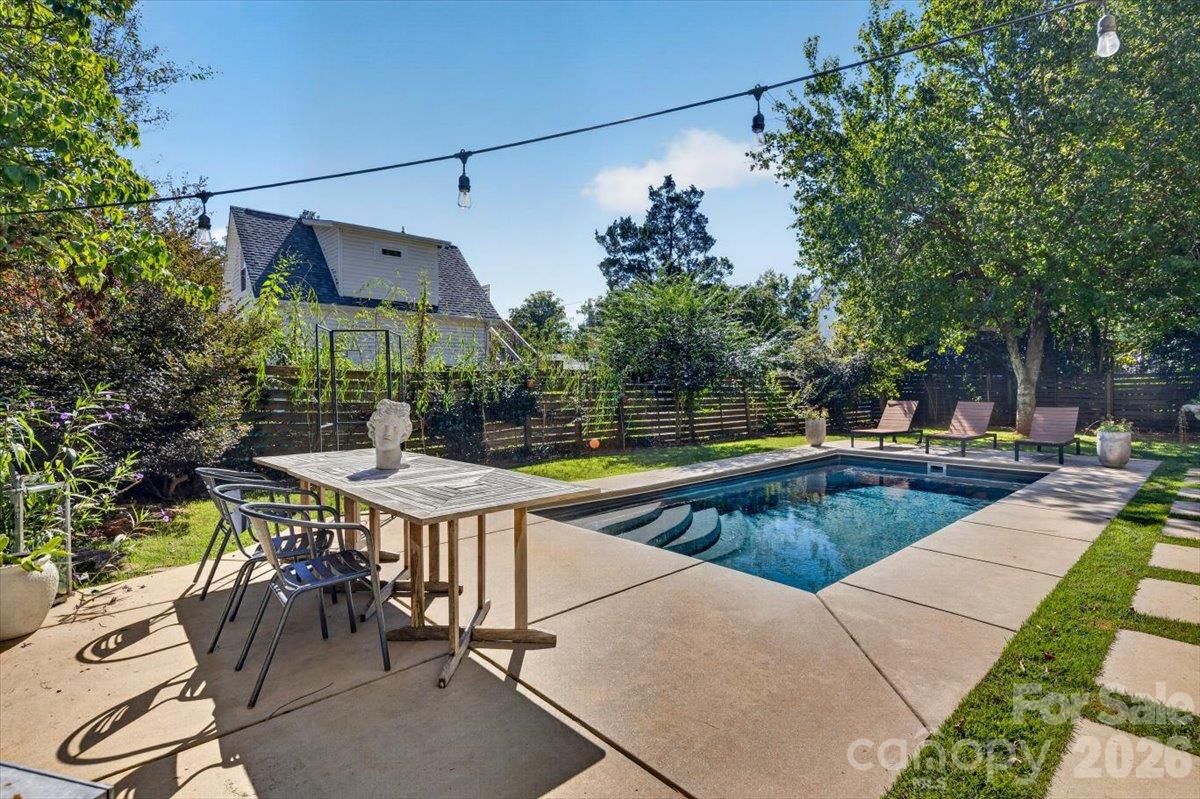
Backyard swimming pool beside a paved patio with dining furniture and lounge chairs.
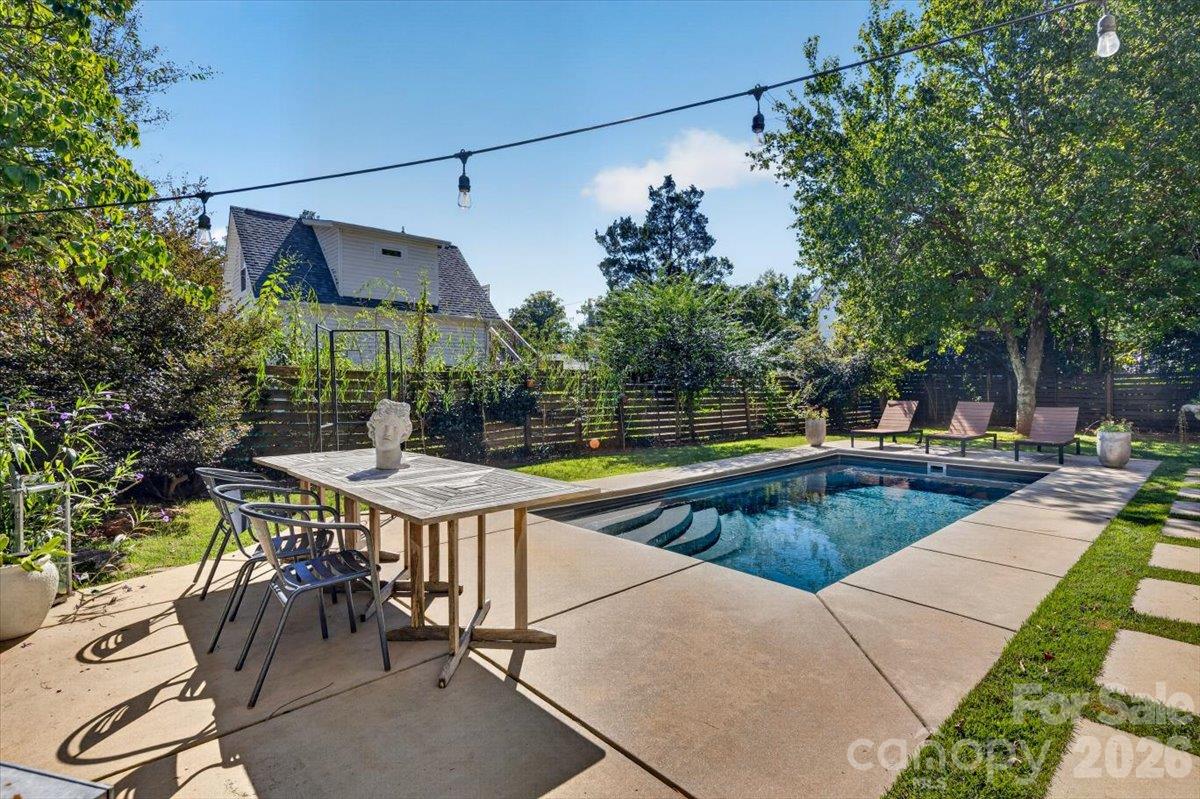
Backyard pool and patio with dining table, lounge chairs, and string lights.
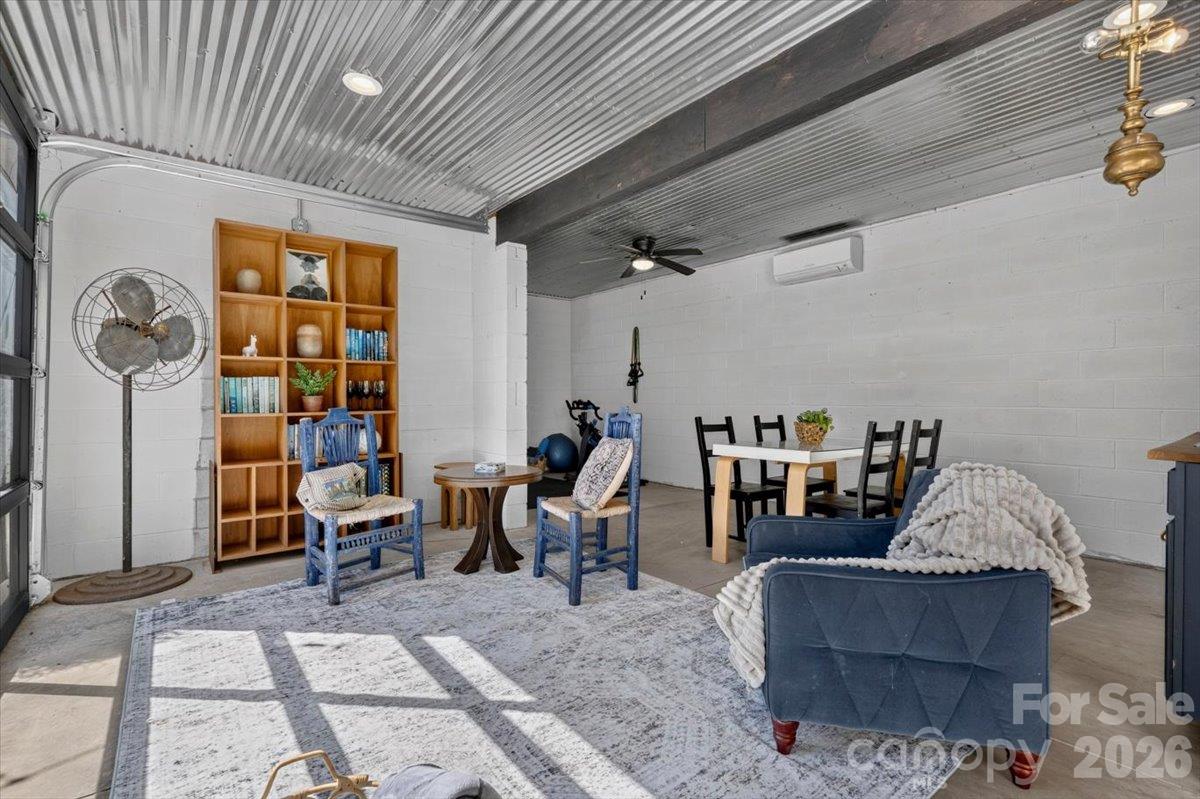
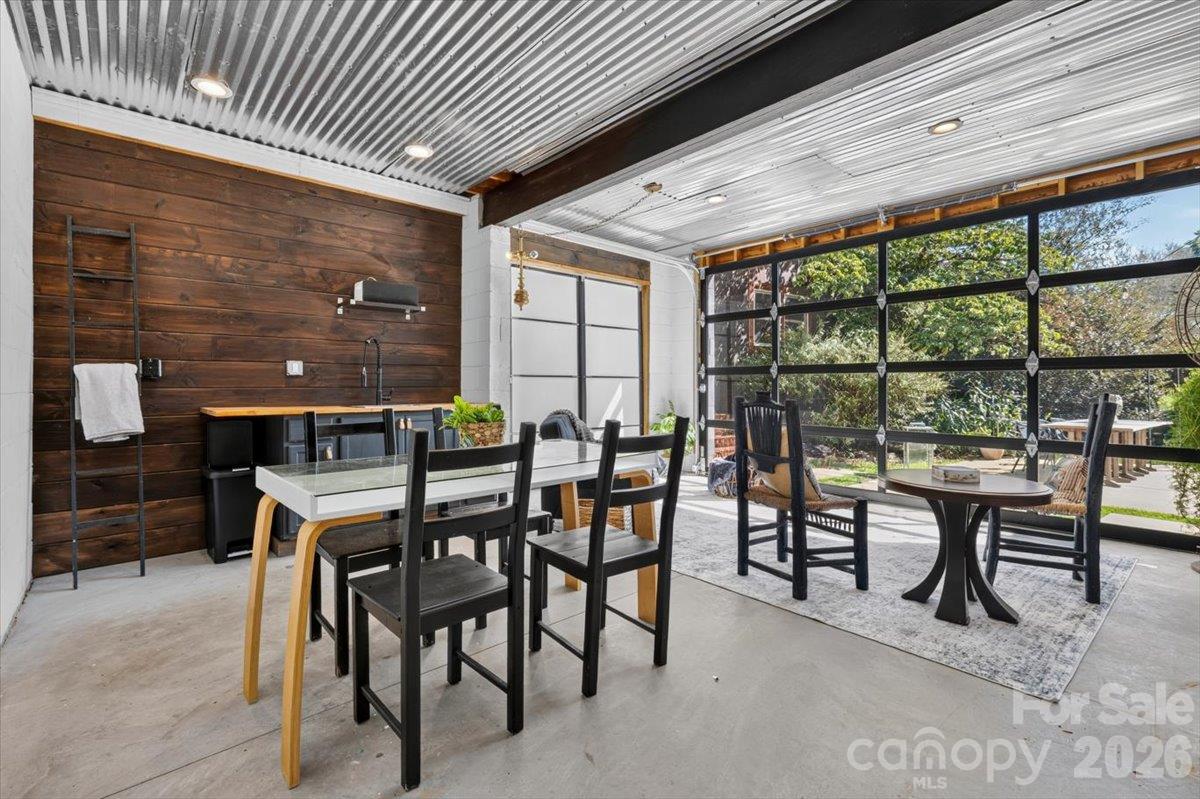
Furnished sitting and dining area with blue chairs beneath a corrugated metal ceiling.
Dining area with a dark wood accent wall and a glass-paneled garage-style door opening to the yard.
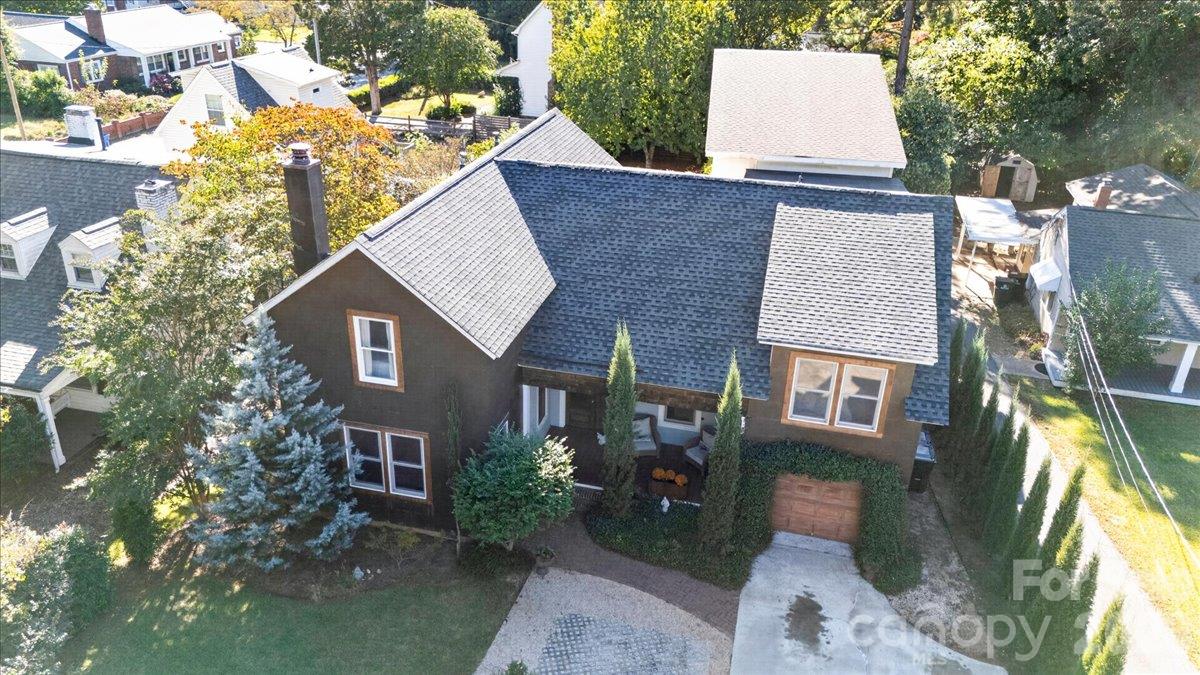
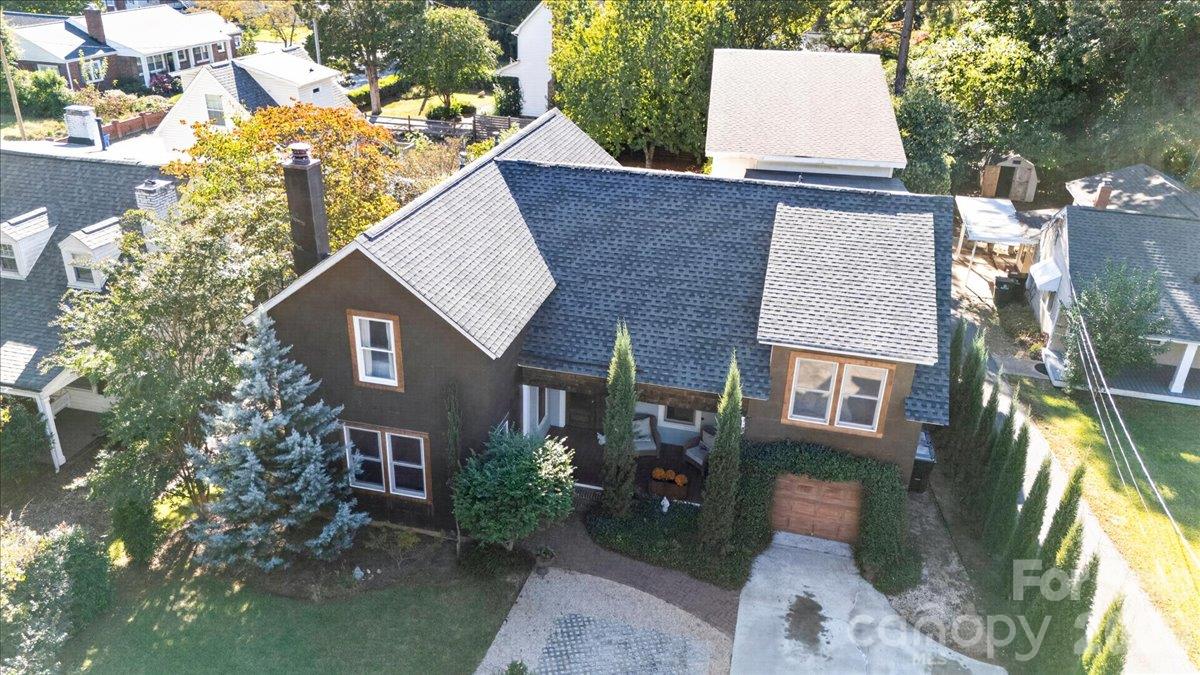
Aerial view of a dark-sided home with a steep roof, front lawn, and paved driveway.
Aerial view of a two-story brick-and-siding house with a multi-gabled roof and curved driveway.
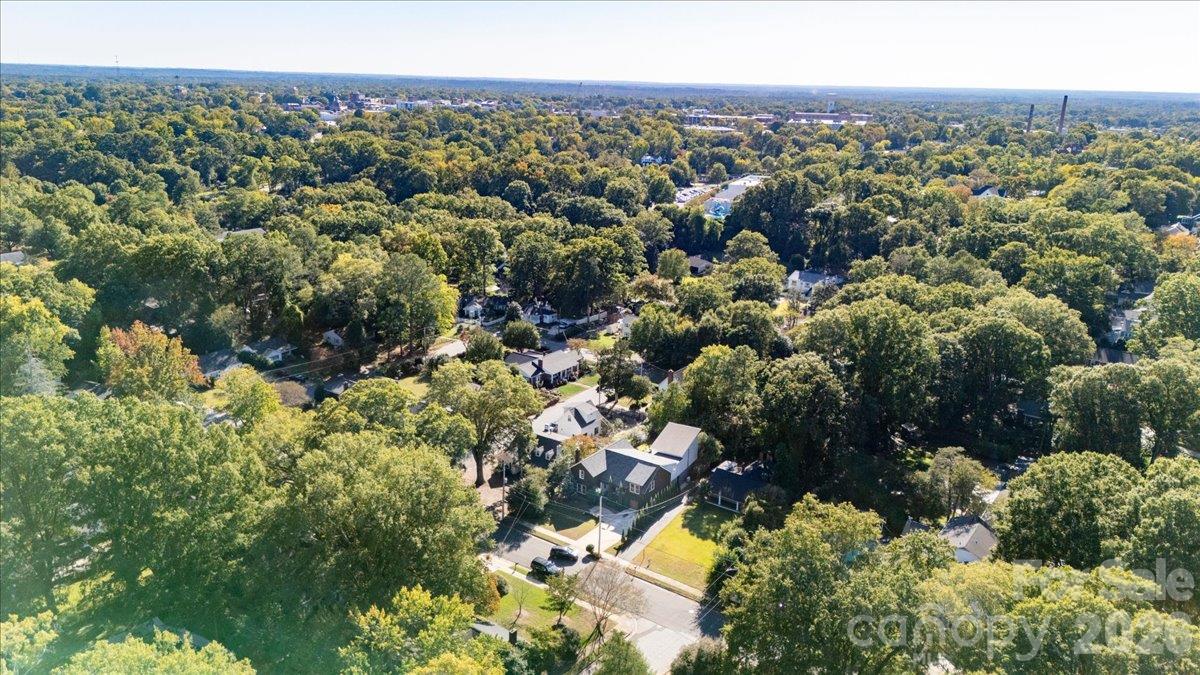
Aerial view of a tree-filled neighborhood with homes and streets.
VIEW PHOTOS
Courtesy of EXP Realty LLC Rock Hill, LaRay Hampton Listing Contact: [email protected] 
$774,900

521 Forest Lane

4 Beds 4 Baths 3,275 Sq.Ft. 10,890 Sq.Ft.

Description

Move-in ready with a private pool, two primary suites, and no HOA, The Copper Dwelling is a distinctive copper-clad home in Rock Hill's highly sought-after, established Seventeen Acres neighborhood. Designed by Greg Tew while he was an associate professor at Winthrop University's School of Design, this dogtrot-inspired dwelling blends inviting gathering spaces, black locust hardwood floors, mahogany cabinets and doors, and a wood-burning fireplace to create an aspirational lifestyle home. More than 700 copper pieces of siding adorn the exterior. It is so unique that the home was featured in an August 14, 2026 edition of the Post and Courier.

The kitchen features a Miele five-burner gas range and wall oven, a stand-alone island, and the spacious dining room welcomes gatherings. A soaring breakfast room with an antique chandelier overlooks the garden and pool. Two primary suites provide flexibility and privacy. One is an expansive retreat with a sitting area, a deck overlooking the backyard, a custom walk-through closet, and an ensuite bathroom with dual sinks, a clawfoot tub, and a walk-through shower featuring dual showerheads and benches. The original primary bedroom has its own ensuite bathroom. Wake up to sun streaming into these spaces. Two additional bedrooms, another full bath, a loft, and an upper-level laundry room complete the layout.

Enjoy the fenced backyard oasis, where the private in-ground pool creates an inviting retreat. The yard has space for a fire pit, a covered area for your outdoor grill, and mature foliage that shades parts of the yard. The separate, climate-controlled pool house offers space for a home gym, entertainment area, or dedicated home office, complete with a garage roll-up door, sink, and counter space. An attached one-car garage has a workbench, and the adjoining rear workshop, previously used as an art studio, provides ample storage. A roof was installed in 2020.

Live half a mile from Winthrop University and enjoy its public spaces: a one-mile loop around Winthrop Lake, about five miles of walking and biking paths, an 18-hole disc golf course that hosts the College Disc Golf National Championship, free gallery exhibitions, 100+ music, theatre, and dance performances each year, Eagles games, and the Come-See-Me Festival. Earthfare is your closest grocery store, and historic Old Town Rock Hill offers dining, festivals, concerts in the park, the Mural Mile, the Center for the Arts, and Gettys Art Center.

Rock Hill has 30+ miles of greenways and trails and 31 city parks. Launch a kayak, canoe, or paddleboard at the Rock Hill Outdoor Center at Riverwalk, float the Catawba River, or boat and fish on Lake Wylie. Golf at Waterford Golf Club, take a yoga or fitness class, or watch national tournaments at the Rock Hill Sports & Event Center. The BMX Supercross Track, Giordana Velodrome, and Rock Hill Aquatics Center round out this amateur sports mecca, home of the American Cornhole League headquarters.

I-77 is a 2.5- to 3-mile drive, and Charlotte is about 30 minutes away for Michelin-recognized restaurants, the Charlotte Ballet and Symphony, Broadway shows, the Mint and Bechtler museums, live jazz, and Panthers, Hornets, Knights, Checkers, and Charlotte FC games.

WalletHub ranks South Carolina 4th lowest in the nation for real estate property taxes in 2026. South Carolina does not tax Social Security benefits, and there is no estate or inheritance tax. In-state universities include Furman, Wofford, Winthrop, The Citadel, Clemson, and the University of South Carolina.

Check this information for yourself and learn why this move-in-ready, spacious home offers architectural character, flexible living spaces, and your own backyard escape, all in a vibrant Rock Hill neighborhood within the Greater Charlotte region.
Share Property

Location

521 Forest Lane, Rock Hill, SC 29730

Status

For Sale
LaRay Hampton

LaRay Hampton

TITLE

REALTOR®

Property Amenities

Interior
Laundry room Laundry Room, Upper Level
Fireplace Living Room, Wood Burning
Appliances Bar Fridge, Convection Oven, Dishwasher, Disposal, Dryer, ENERGY STAR Qualified Refrigerator, Exhaust Fan, Exhaust Hood, Gas Range, Gas Water Heater, Refrigerator, Wall Oven, Washer, Washer/Dryer
Flooring Carpet, Concrete, Tile, Wood
Total Bedrooms: 4
Half Bathrooms: 1
Full Bathrooms: 3
Other Interior Features Attic Walk In, Built-in Features, Drop Zone, Entrance Foyer, Kitchen Island, Open Floorplan, Pantry, Storage, Walk-In Closet(s), Walk-In Pantry
Area & Lot
Lot Area 10,890 Sq.Ft.

Living area 3,275 Sq.Ft.
MLS® ID 4437798
Year Built 2002
High School Unspecified
Middle School Unspecified
Elementary School Unspecified
Architecture Styles Modern, Rustic, Other
Type Residential
Status For Sale
Exterior
Stories 2
Air conditioning Ceiling Fan(s), Central Air, Ductless, Electric, Multi Units, Wall Unit(s)
Heat type Ductless, Natural Gas
Water Source Public
Garage Space 1.0
Security Features Smoke Detector(s)
Sewer Public Sewer
Other Exterior Features Fire Pit
Parking Driveway, Attached Garage, Garage Door Opener, Garage Faces Front, On Street
Lot Features Level, Wooded
Roof Architectural Shingle
Utilities Cable Available, Electricity Connected
Finance
Sales Price $774,900
Home exterior with a brick walkway, mature trees, and a landscaped front yard.

360 Virtual Tour

Take a tour of this property
Home exterior with a brick walkway, mature trees, and a landscaped front yard.

Schedule a Showing

We would love to show you our beautiful property. Please select your preferred date and time below. An agent will be in touch shortly to confirm your appointment.

Schedule a Showing

We would love to show you our beautiful property. Please select your preferred date and time below. An agent will be in touch shortly to confirm your appointment.

Thank you for your interest in 521 Forest Lane, Rock Hill, SC 29730. We are reviewing your request and will be in touch shortly!

Mortgage Calculator

Estimate your monthly mortgage payment, including the principal and interest, property taxes, and HOA. Adjust the values to generate a more accurate rate.

All estimates are provided for informational purposes only. Actual amounts may vary.
$0,000 Your Payment 20 15 65
$0,000 Your Payment

Featured Properties

Work With LaRay

Known for her personalized approach and dedication, LaRay ensures a seamless buying or selling process. Trust her to provide attentive, professional service and skillful negotiation to achieve your real estate goals.