Property photo 1
Property photo 2
Property photo 3
Property photo 4
Property photo 5
2 Beds
3 Baths
1,380 sqft

$269,500

508 Knighton Hill Road, Rock Hill SC, 29732

Price per sqft$195.29
Built in2000
Property size1,380 sqft
Property typeCondominium
Courtesy of Coldwell Banker Realty, Lexi Cai Listing Contact: [email protected]

Overview

Active

Listed Nov 10, 2026

Updated 3h ago

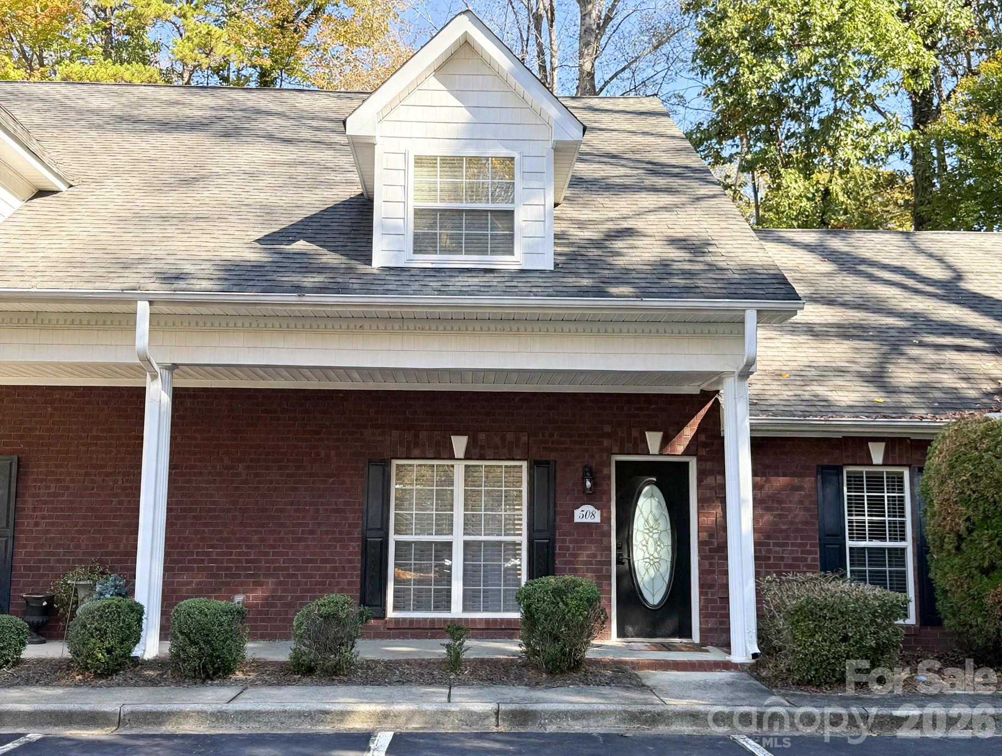
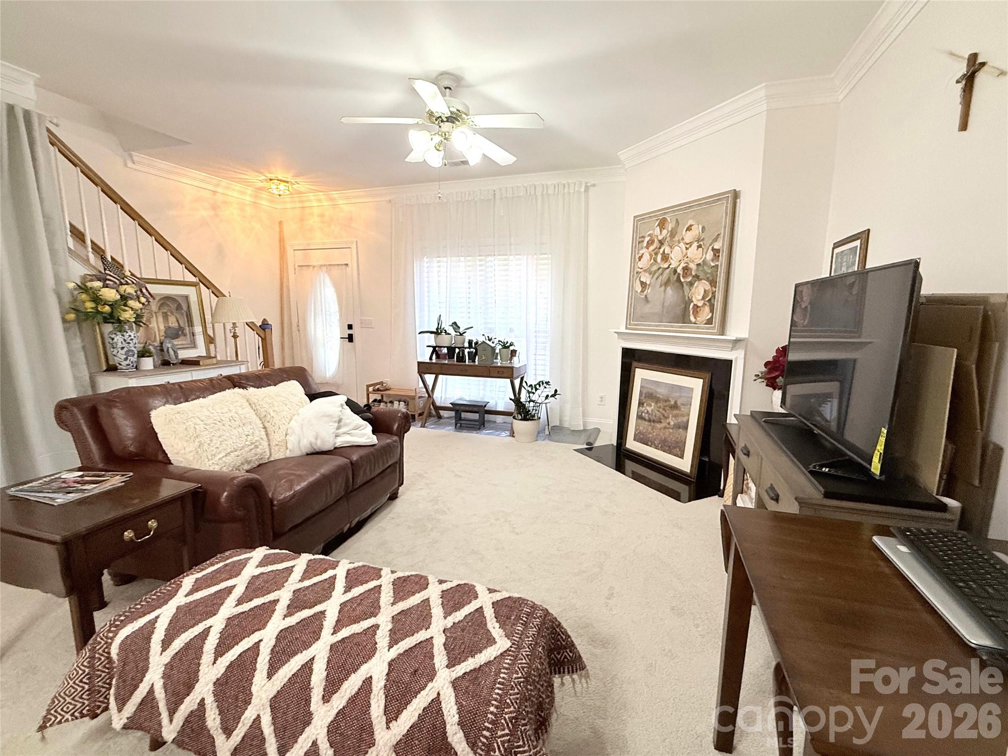
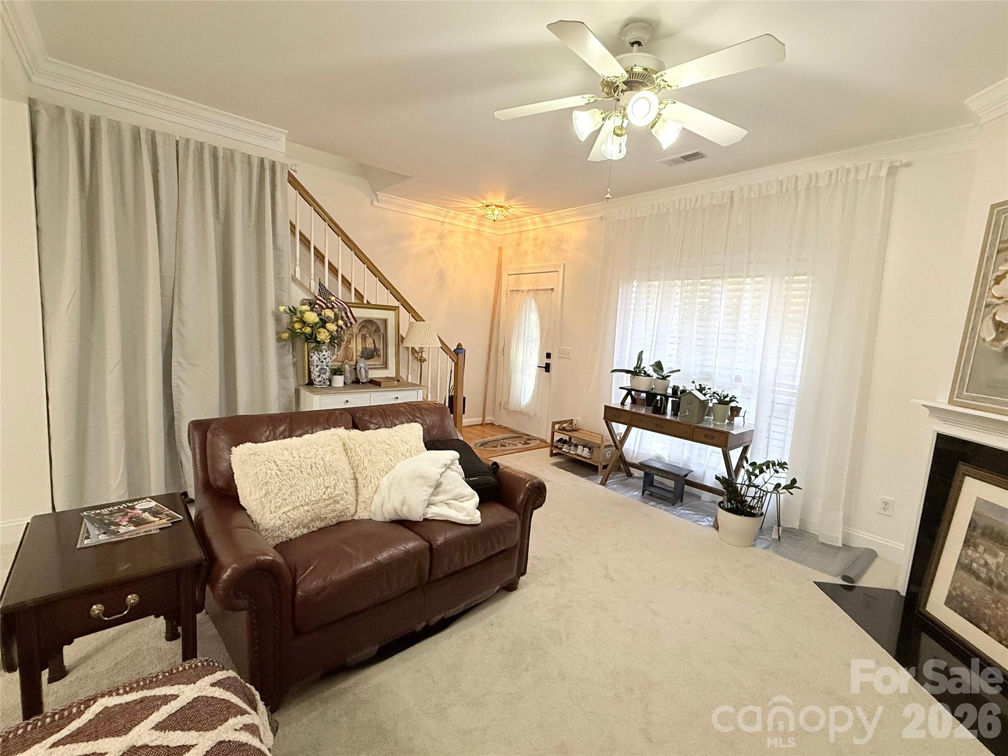
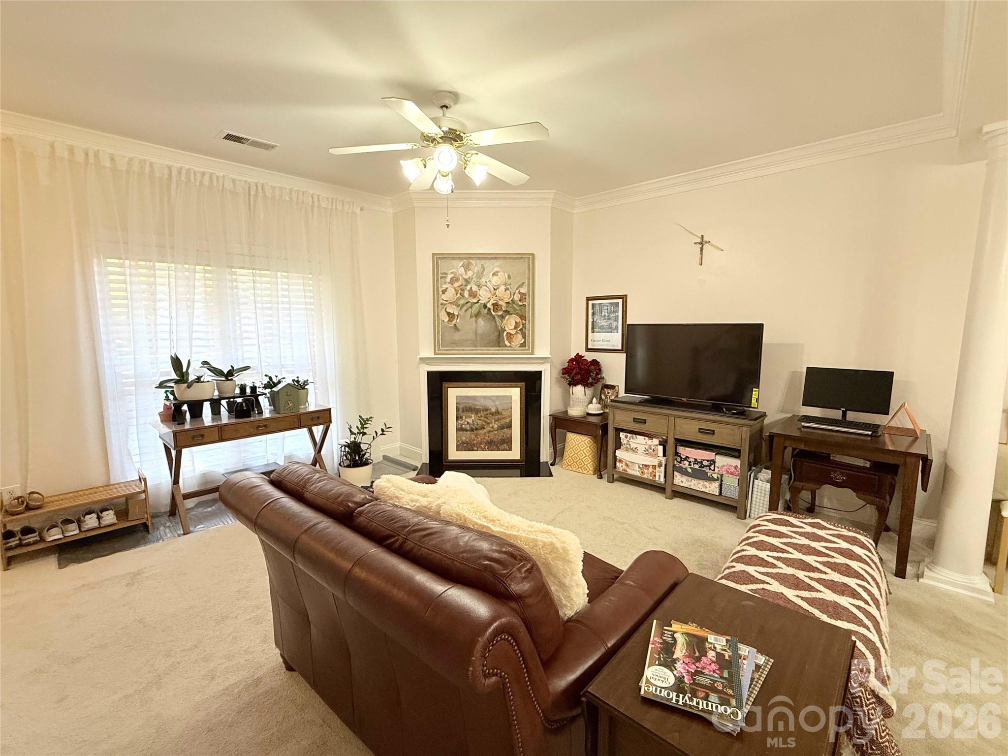
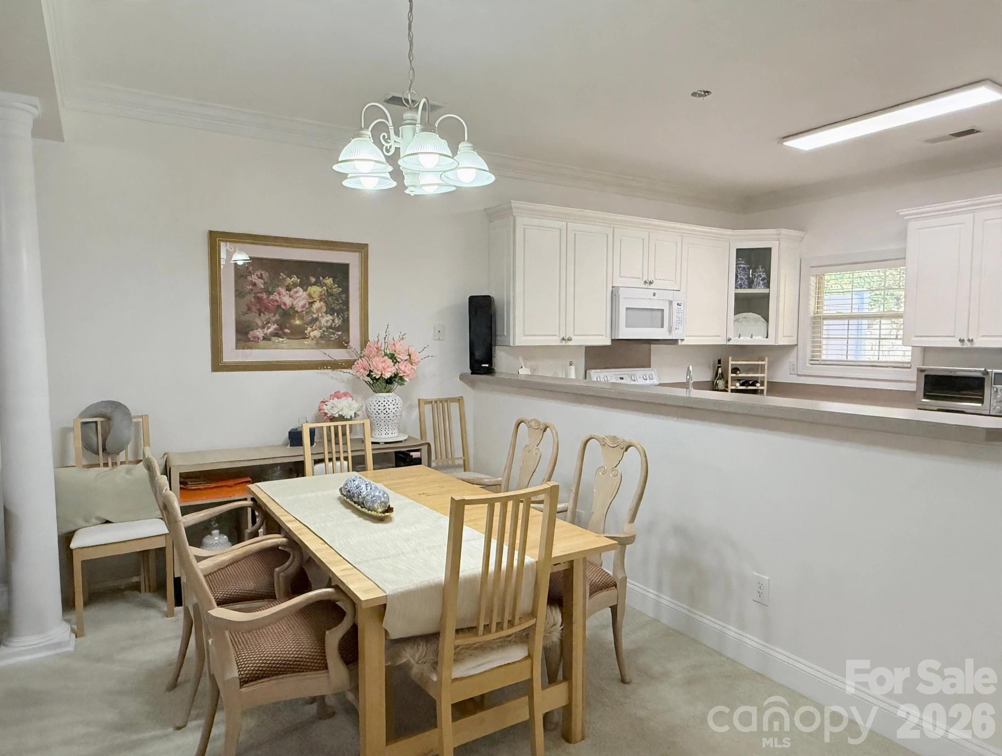
Welcome home to this beautifully updated all-brick condo at 508 Knighton Hill Rd in Magnolia Place, Rock Hill — a 2 bd, 2.5 bth home on a quiet cul-de-sac. The current owner has done extensive updates from 2023 to the present. Step inside to a freshly painted interior with new carpet in the living room and upstairs and on the staircase, new faux wood blinds in the living room, and a new chandelier in the primary bedroom. The kitchen shines with new lighting, new faucets, a new microwave (June 2026), and a new dishwasher (July 2026). All three bathrooms have been updated including plumbing, toilet bowls, shower and sink faucets. New washer and dryer will remain. The home's HVAC have been maintain and the ductwork has been replaced. New outdoor lighting has been install at front and back. With low HOA dues of $130/month and two assigned parking spaces, this move-in-ready condo offers comfortable, low-maintenance living. Location is another highlight. Everyday errands are easy, with Harris Teeter on Celanese Rd about a half mile away and Food Lion on Ebenezer Rd close by. Downtown Rock Hill's Old Town dining scene is just minutes away — Old Town Kitchen & Cocktails, The Pour Market gastropub, and Burgers & Barley — and the Saturday Old Town Farmers Market at Fountain Park is a local favorite. Assigned schools are Mount Gallant Elementary, Dutchman Creek Middle, and Northwestern High, with Cedar Crest Park and Winthrop Park nearby for outdoor time. Don't miss it! **Showings require 2 hours' advance notice for owner approval**

$1,793/mo

Est. mortgage payment based on a $269,500 home price.

All estimates are provided by Luxury Presence for informational purposes only. Actual amounts may vary.

Additional information

MLS® ID
4442437

Interior Features

Bedrooms
2
Bathrooms
3
Fireplace
Yes
Cooling
Yes
Heating
Yes
Basement
No

Other Property Details

Association Fee Frequency
Monthly
55+/Senior Community
No

Listings courtesy of Canopy MLS as distributed by MLS GRID

All information deemed reliable but not guaranteed and should be independently verified. All properties are subject to prior sale, change or withdrawal. Neither listing broker(s) nor LaRay Hampton shall be responsible for any typographical errors, misinformation, misprints and shall be held totally harmless. Properties displayed may be listed or sold by various participants in the MLS.

Based on information submitted to the MLS GRID as of 11:35 AM UTC on 11/11/2026. All data is obtained from various sources and may not have been verified by broker or MLS GRID. Supplied Open House Information is subject to change without notice. All information should be independently reviewed and verified for accuracy. Properties may or may not be listed by the office/agent presenting the information.

©2026 Canopy MLS . All rights reserved.

DMCA Notice

Powered by Luxury Presence