Property photo 1
Property photo 2
Property photo 3
Property photo 4
Property photo 5
5 Beds
7 Baths
5,389 sqft

$1,950,000

128 Ellison Way, Waxhaw NC, 28173

Price per sqft$361.85
Built in2024
Property size5,389 sqft
Property typeResidential
Courtesy of COMPASS, Gina Lorenzo Listing Contact: [email protected]

Overview

Active

Listed Nov 13, 2026

Updated 4h ago

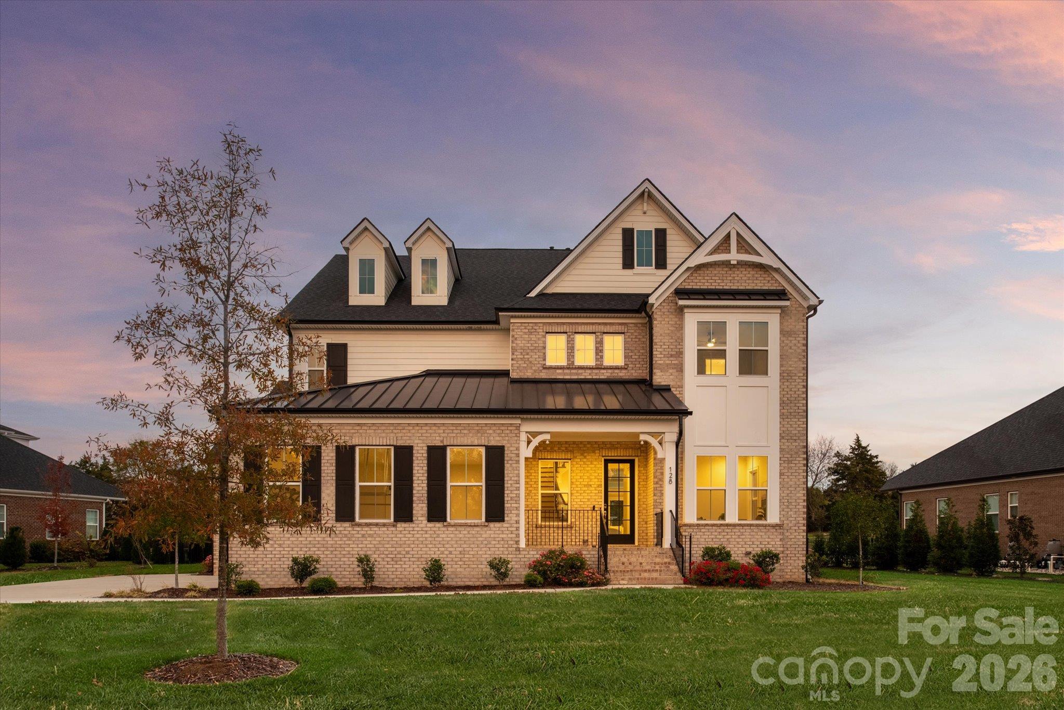
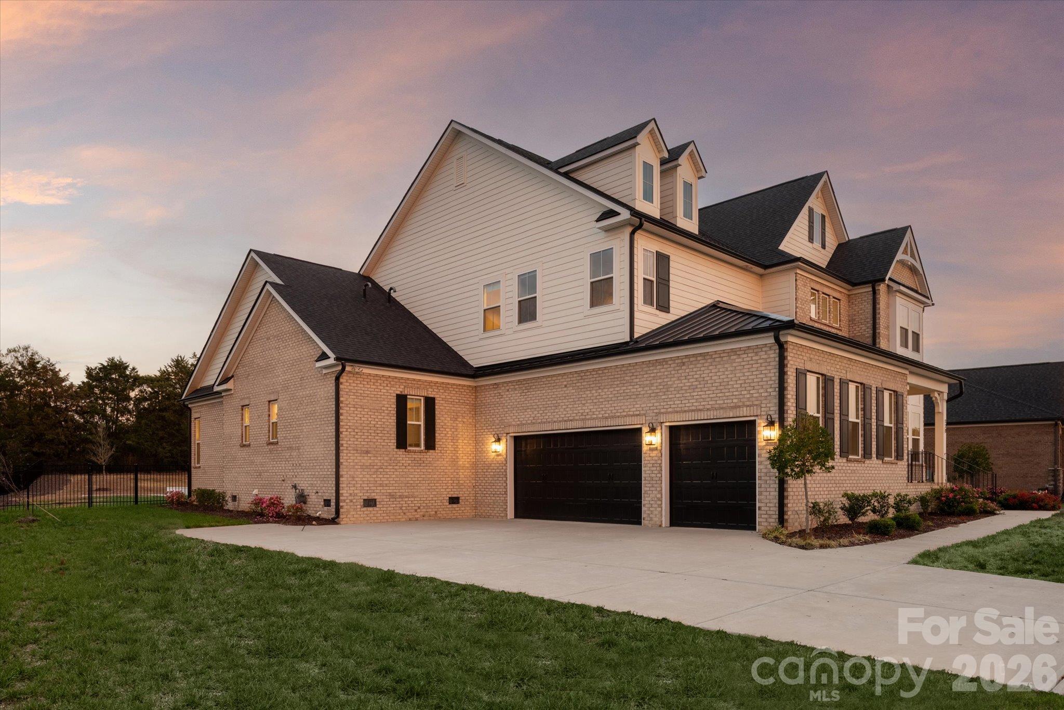
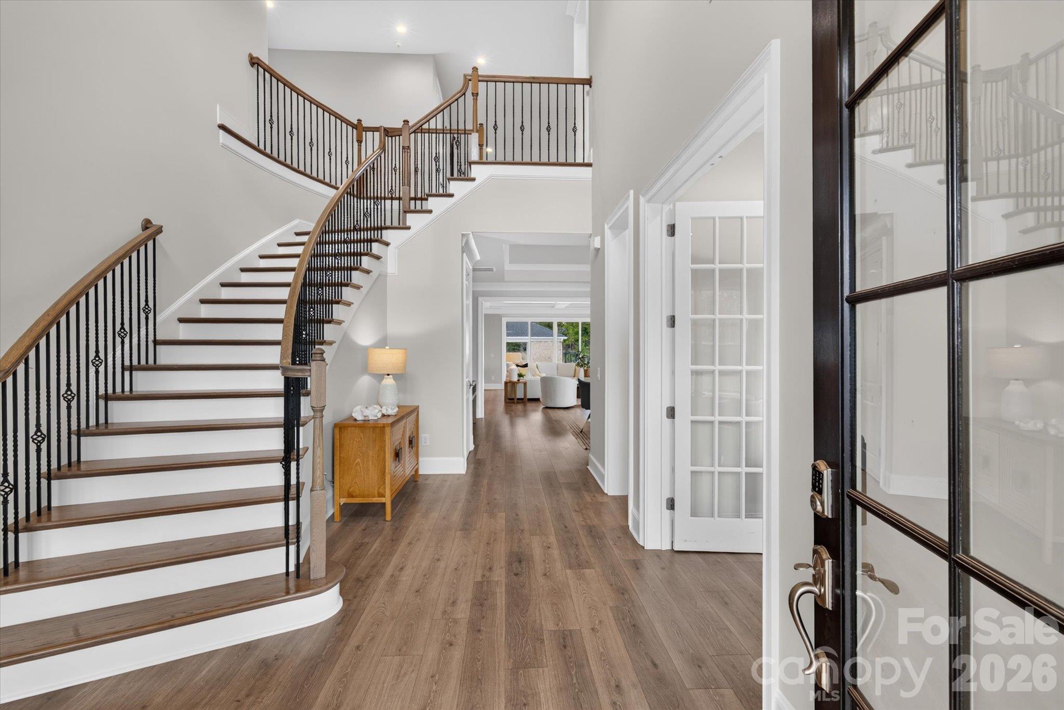
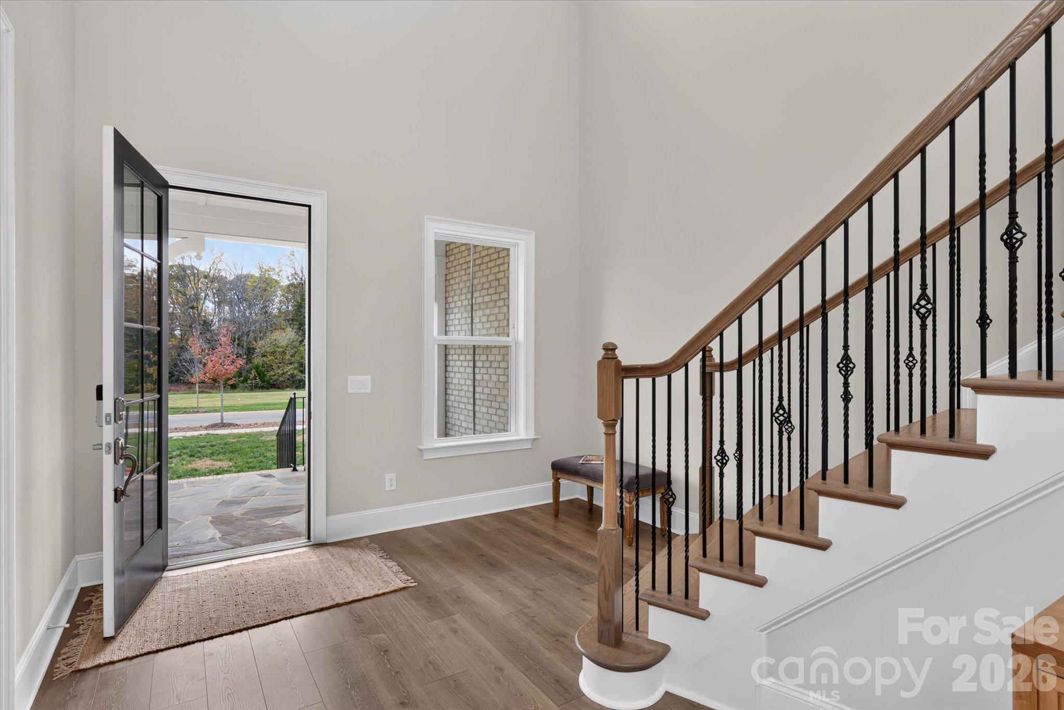
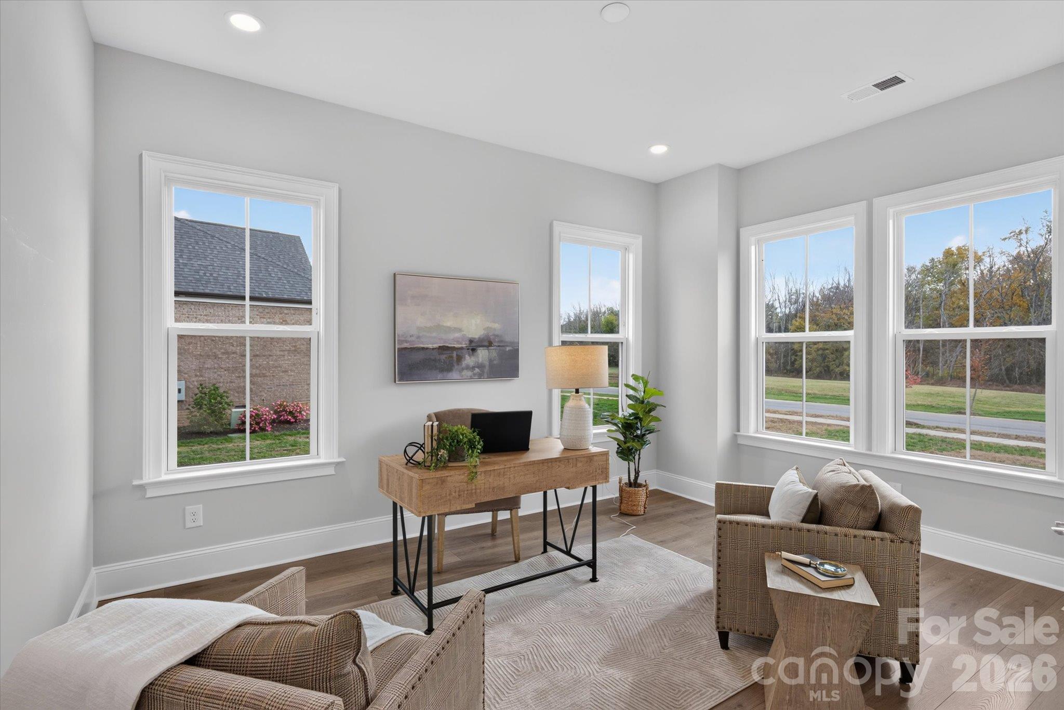
Beautiful 2024 luxury home located in the heart of Marvin, featuring a primary on the main floor, high-end finishes, and a resort backyard with a saltwater pool and cabana! Set on a ~3/4-acre lot in The Estates at Marvin, this full-brick home offers 5 bedrooms, 5 full baths, and 2 half baths, with generous living spaces and elevated finishes throughout. The main level welcomes you with a soaring 2-story foyer, wide-plank floors, a sophisticated curved staircase to the second level, a private office with French doors, and abundant natural light. Further in, you'll find a spacious open living area with a beautiful coffered ceiling, leading into a stunning kitchen with an oversized center island, luxury cabinetry, 2 dishwashers, 2 fridges, a gas cooktop, a walk-in pantry, and a large breakfast area. The kitchen area also features a convenient scullery with an additional full-size fridge, abundant cabinetry, and a convenience extra counter space perfect for a coffee bar Also on the main level, the primary suite offers a spacious private retreat with a 350+ sqft bedroom area, a stunning primary bath with double vanities, a double-entry shower, separate his-and-hers walk-in closets, and an attached laundry room connecting the bathroom to the drop zone for added convenience. On the second level, 4 additional bedrooms, each with its own private full bath, a massive 600+ sqft living room/flex area, and a dedicated media/entertainment room. The exterior is designed for resort-style living and includes a beautiful saltwater pool and spa, an extended stone patio, and an expansive covered pool cabana, all set on a fully fenced lot that offers privacy, depth, and plenty of green space. Don't miss the 3-car garage with epoxy floors and an installed EV charger. Zoned for A+ Marvin Schools and just minutes to popular town centers such as Blakeney, Waverly, and The Bowl at Ballantyne. This is a great opportunity for a move-in-ready home in one of South Charlotte's most premium locations!

$12,973/mo

Est. mortgage payment based on a $1,950,000 home price.

All estimates are provided by Luxury Presence for informational purposes only. Actual amounts may vary.

Additional information

MLS® ID
4439058

Interior Features

Bedrooms
5
Bathrooms
7
Fireplace
Yes
Cooling
Yes
Heating
Yes
Basement
No

Exterior Features

Lot Size
0.71 Acres

Other Property Details

Association Fee Frequency
Monthly
Garage
Yes
55+/Senior Community
No

Listings courtesy of Canopy MLS as distributed by MLS GRID

All information deemed reliable but not guaranteed and should be independently verified. All properties are subject to prior sale, change or withdrawal. Neither listing broker(s) nor LaRay Hampton shall be responsible for any typographical errors, misinformation, misprints and shall be held totally harmless. Properties displayed may be listed or sold by various participants in the MLS.

Based on information submitted to the MLS GRID as of 10:42 PM UTC on 11/13/2026. All data is obtained from various sources and may not have been verified by broker or MLS GRID. Supplied Open House Information is subject to change without notice. All information should be independently reviewed and verified for accuracy. Properties may or may not be listed by the office/agent presenting the information.

©2026 Canopy MLS . All rights reserved.

DMCA Notice

Powered by Luxury Presence