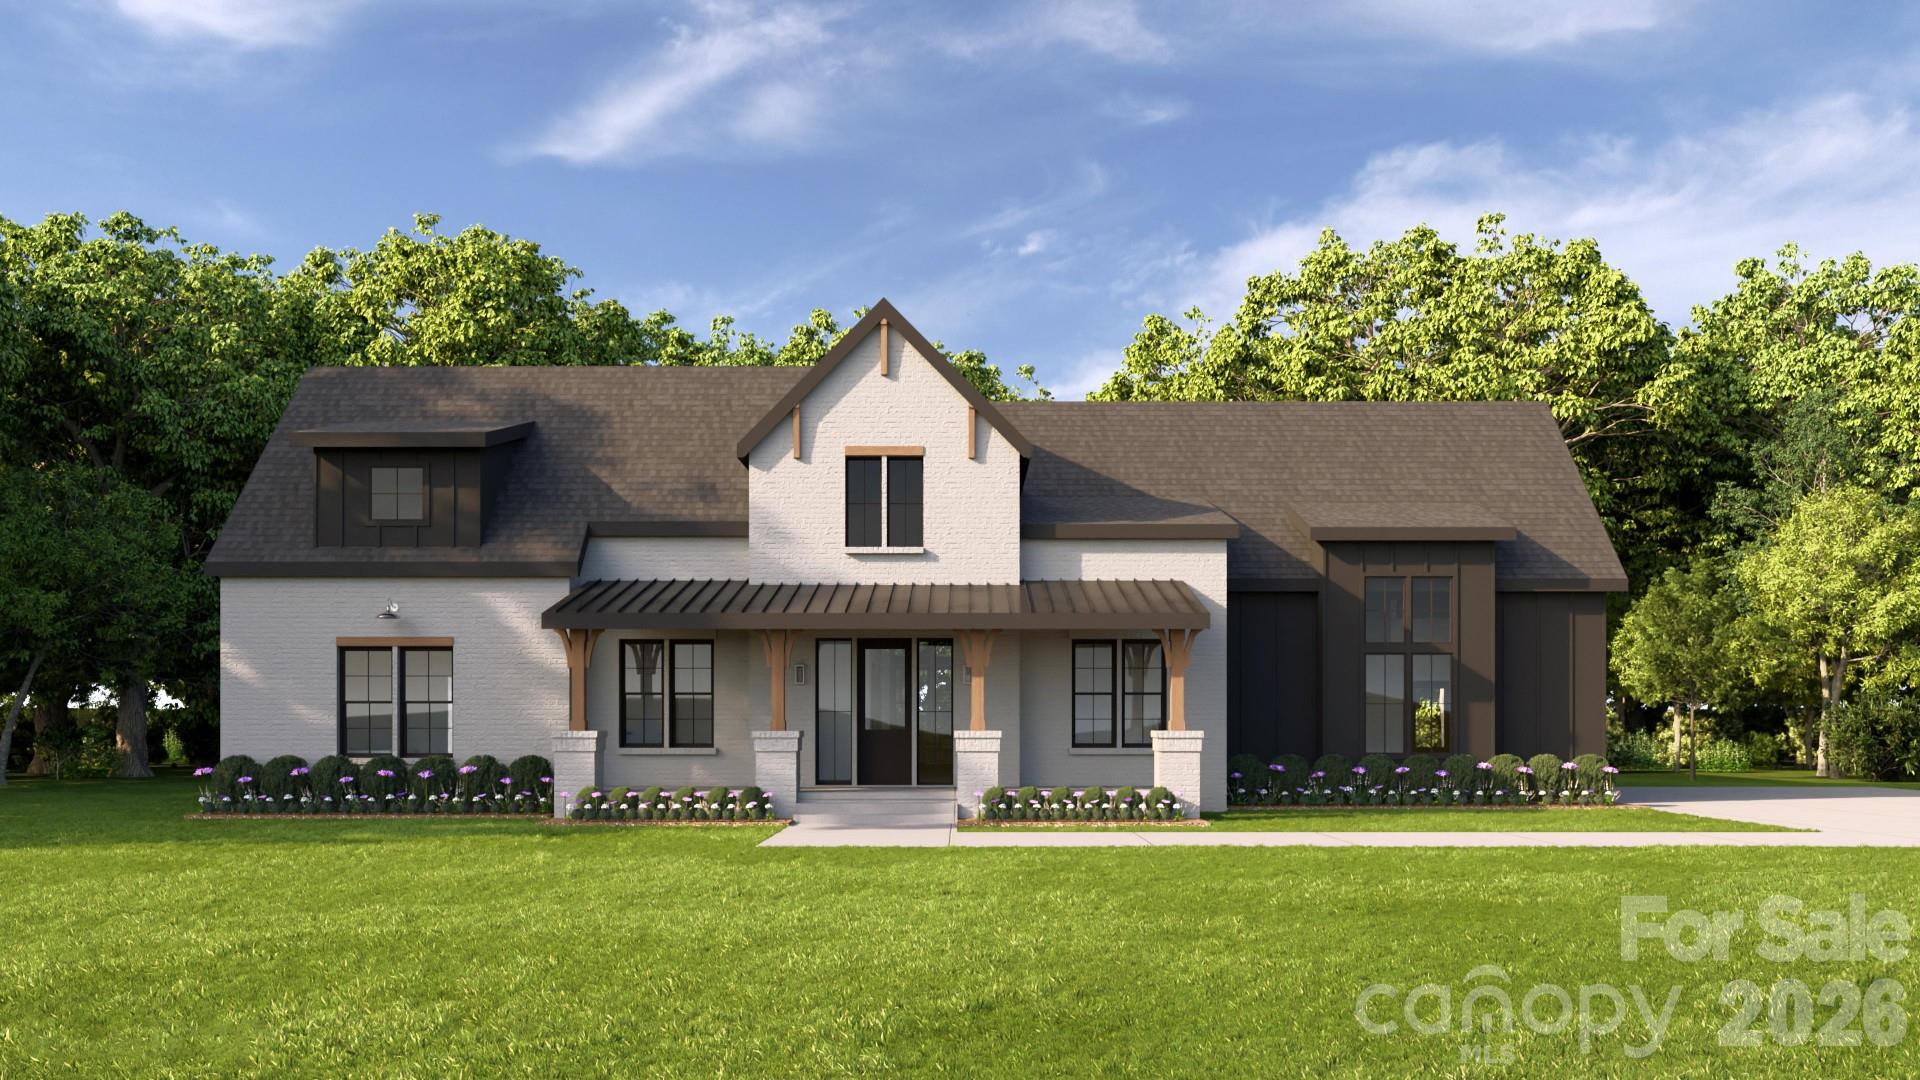
Property photo 1
4 Beds
4 Baths
2,810 sqft

$950,000

4708 Murphy Lane Unit: 15, Monroe NC, 28112

Price per sqft$338.08
Built in2026
Property size2,810 sqft
Property typeResidential
Courtesy of Corcoran HM Properties, Rachel Cost Listing Contact: [email protected]

Overview

Coming soon

Coming Soon-no Show

Listed Oct 30, 2026

Updated 1h ago

Introducing The Tarleton at RiverBrook, a thoughtfully designed ranch-style home offering 4 bedrooms, 3.5 baths, and elevated finishes throughout. Set within RiverBrook, an intimate enclave of just 19 estate homesites in Waxhaw, this home combines timeless architecture, generous homesites, and the quality and flexibility of new construction. Make this home your own with the opportunity to select your finishes throughout. Inside, 10-foot ceilings and 8-foot doors create an immediate sense of scale, while solid-core interior doors and extensive crown molding throughout the main living areas, foyer, and primary suite add a custom feel. At the heart of the home, the expansive kitchen features 42-inch shaker-style cabinetry with decorative trim, soft-close doors and drawers, quartz countertops, designer tile backsplash, under-cabinet lighting, custom integrated vent hood, stainless steel appliance package, single-bowl undermount sink, Moen® plumbing fixtures, double pull-out trash cabinet, and a generous kitchen island designed for both everyday living and entertaining. The primary suite and spa-inspired bath offer a relaxing retreat with dual vanities, quartz countertops, a designer tile shower with frameless glass enclosure, luxury shower system, freestanding soaking tub, framed mirrors, Moen® fixtures in brushed nickel or matte black, and a spacious walk-in closet. Open living spaces flow seamlessly to the covered porch, extending the home outdoors and creating an ideal setting for year-round entertaining. The single-level layout offers four bedrooms with flexibility for guests, a home office, or additional living space. The included features continue outside with a full exterior landscaping and lighting package, brick and fiber-cement exterior, Low-E energy-efficient windows, tankless water heater, energy-efficient HVAC system, 400-amp electrical service, and integrated smart-home features. At RiverBrook, luxury isn't a list of upgrades—it's what's included. With just 19 estate homesites, generous acreage, thoughtfully designed floor plans, and the ability to personalize your selections, The Tarleton offers the opportunity to create a home that feels uniquely yours from the very beginning.

$6,320/mo

Est. mortgage payment based on a $950,000 home price.

All estimates are provided by Luxury Presence for informational purposes only. Actual amounts may vary.

Additional information

MLS® ID
4434588

Interior Features

Bedrooms
4
Bathrooms
4
Fireplace
Yes
Cooling
Yes
Heating
Yes
Basement
No

Exterior Features

Lot Size
1.03 Acres

Other Property Details

Association Fee Frequency
Yearly
Garage
Yes
New Construction
Yes
55+/Senior Community
No

Listings courtesy of Canopy MLS as distributed by MLS GRID

All information deemed reliable but not guaranteed and should be independently verified. All properties are subject to prior sale, change or withdrawal. Neither listing broker(s) nor LaRay Hampton shall be responsible for any typographical errors, misinformation, misprints and shall be held totally harmless. Properties displayed may be listed or sold by various participants in the MLS.

Based on information submitted to the MLS GRID as of 9:03 AM UTC on 10/17/2026. All data is obtained from various sources and may not have been verified by broker or MLS GRID. Supplied Open House Information is subject to change without notice. All information should be independently reviewed and verified for accuracy. Properties may or may not be listed by the office/agent presenting the information.

©2026 Canopy MLS . All rights reserved.

DMCA Notice

Powered by Luxury Presence