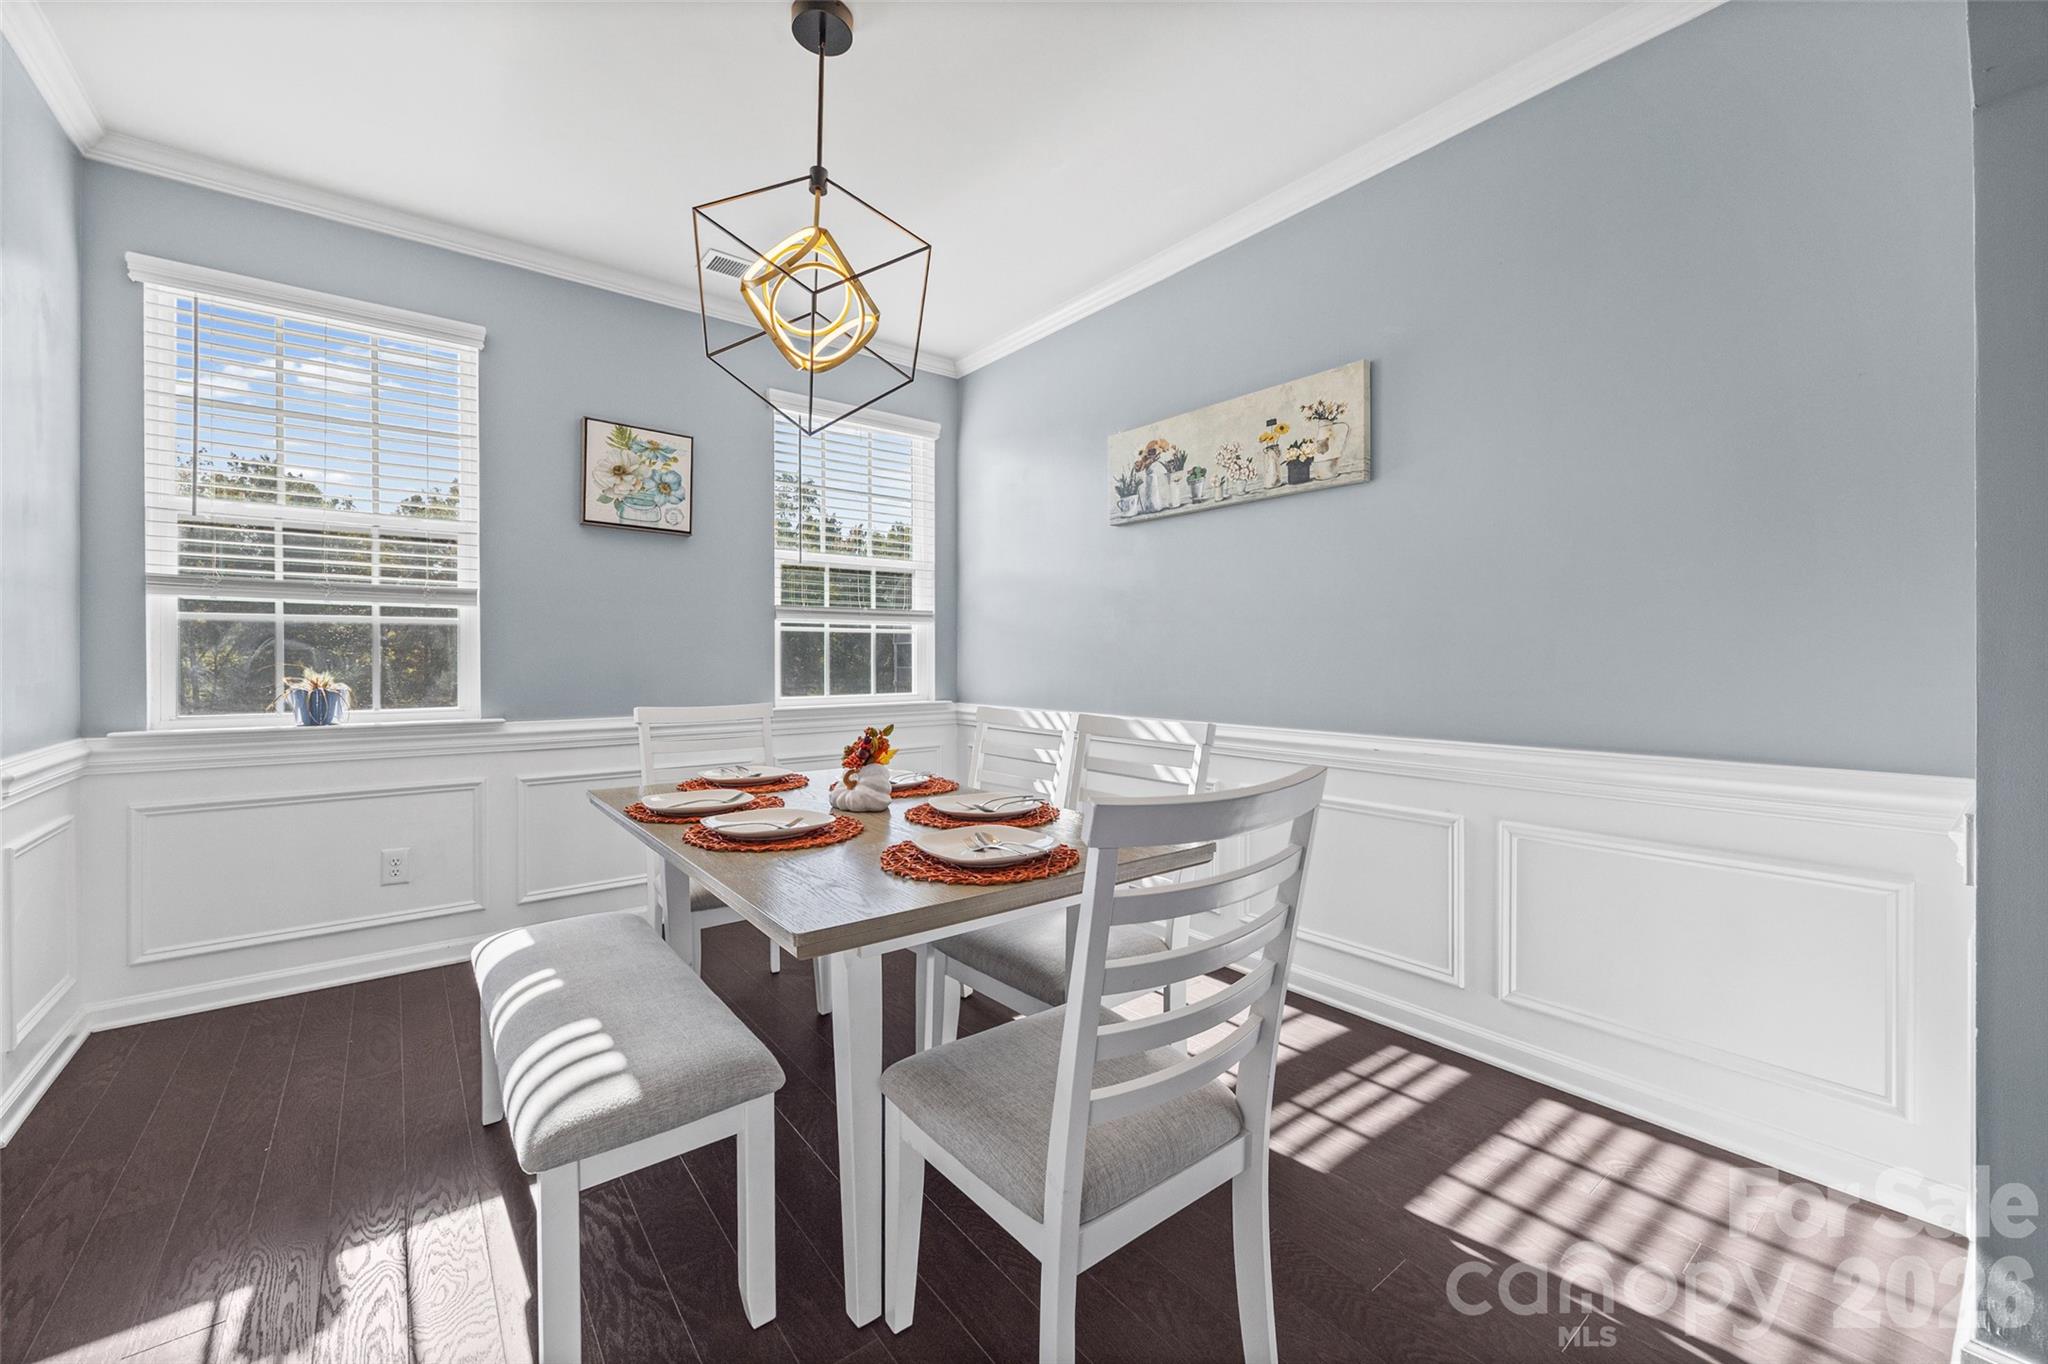
Property photo 1
Property photo 2
Property photo 3
Property photo 4
Property photo 5
5 Beds
5 Baths
3,391 sqft

$660,000

916 Pecan Tree Lane, Fort Mill SC, 29715

Price per sqft$194.63
Built in2020
Property size3,391 sqft
Property typeResidential
Courtesy of Keller Williams Connected, Kim Bigach Listing Contact: [email protected]

Overview

Active

Listed Nov 5, 2026

Updated 3h ago

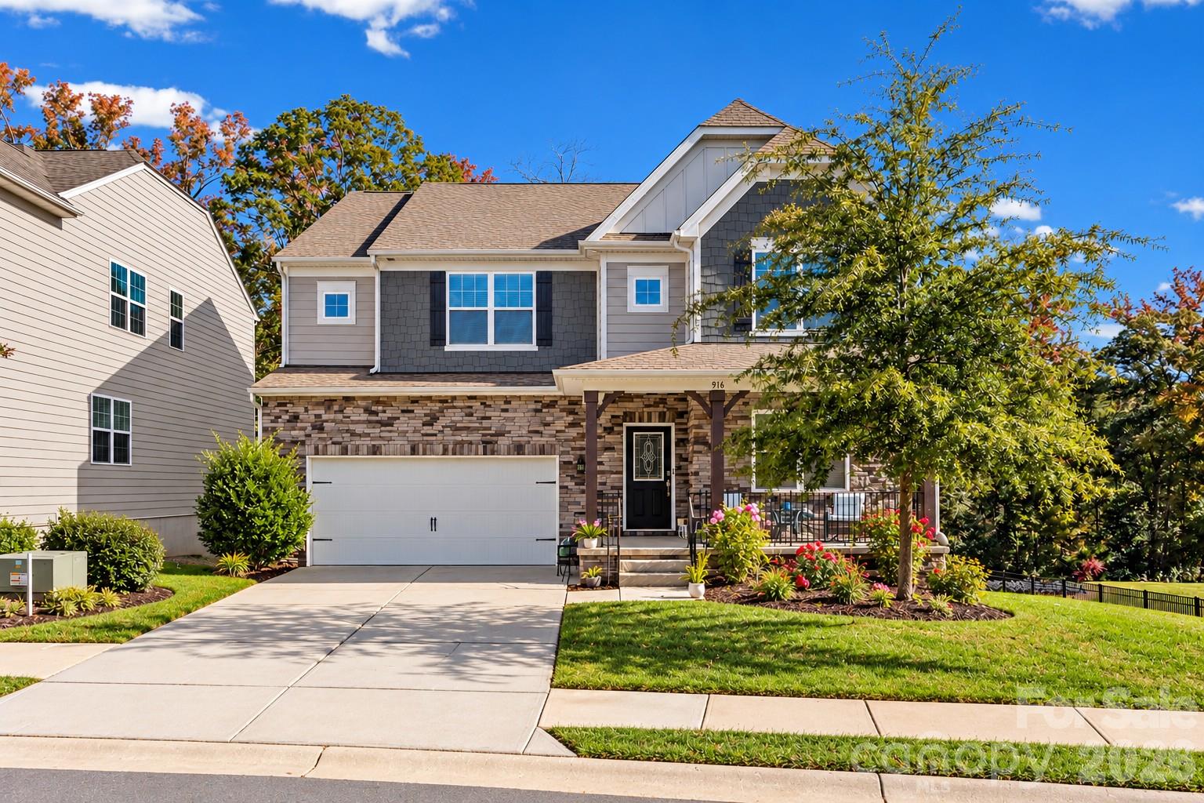
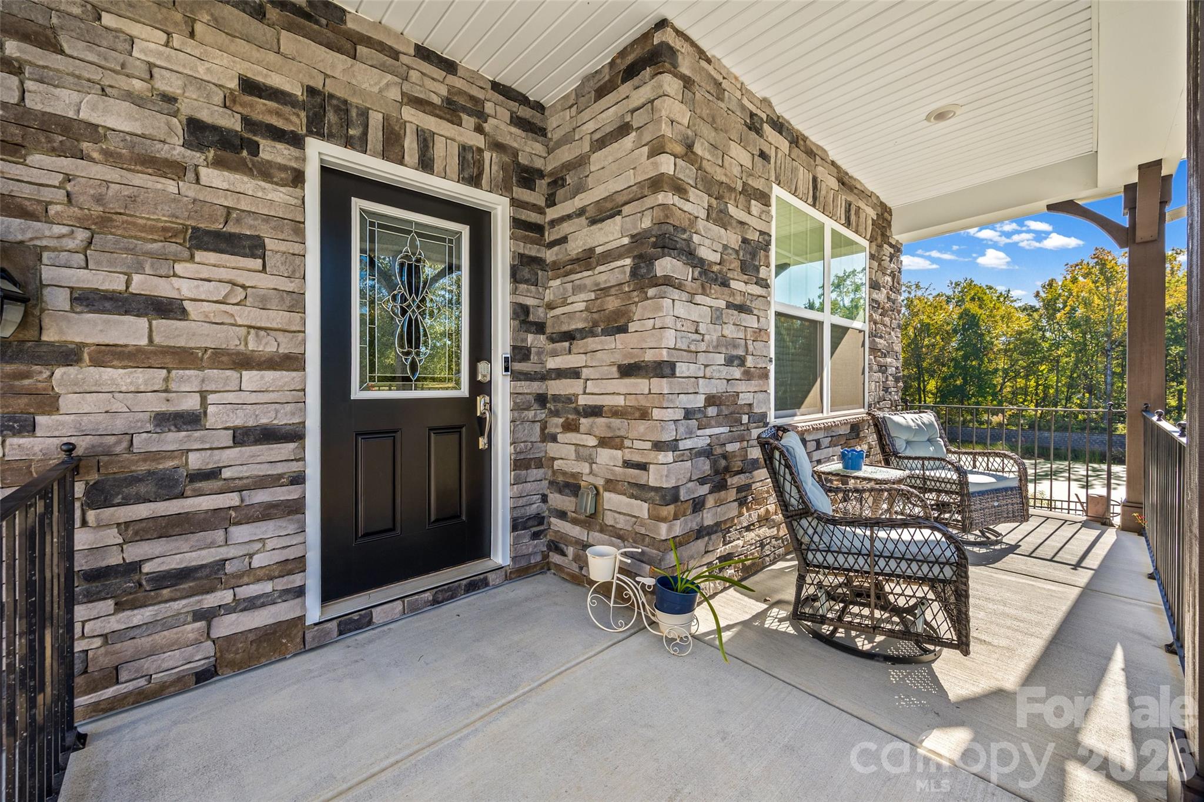
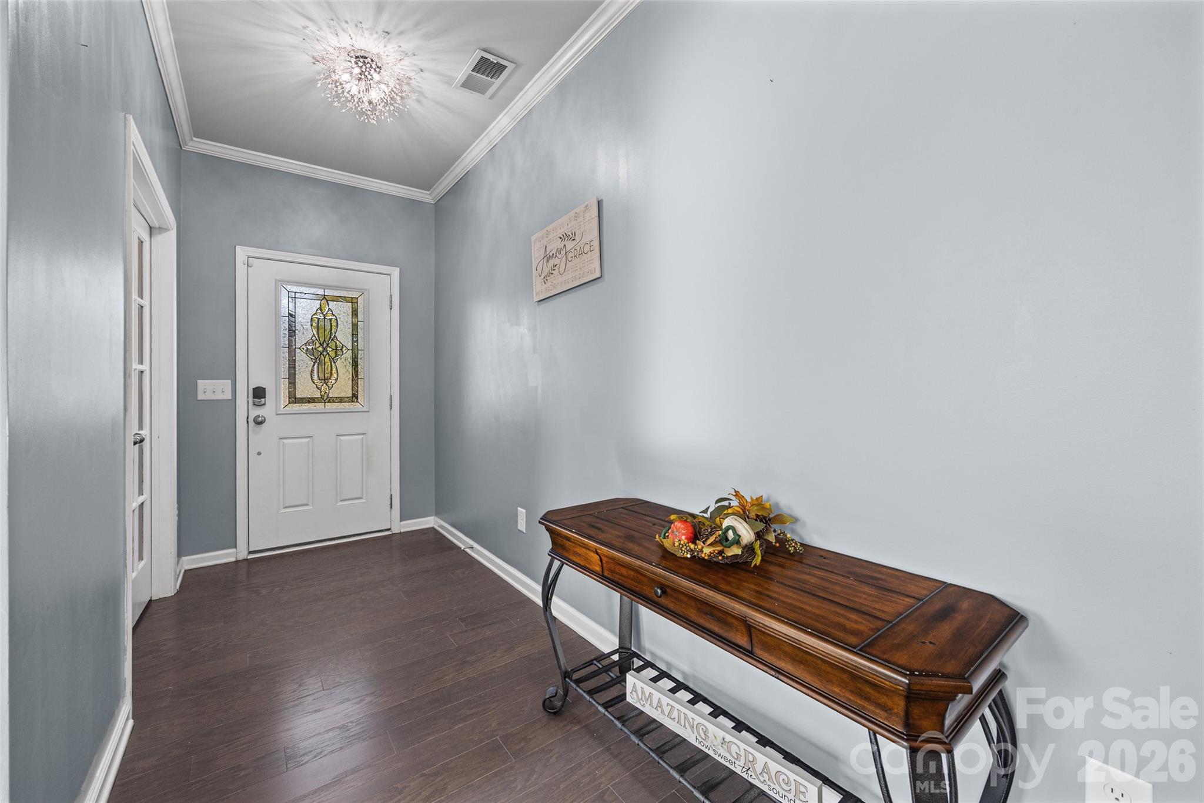
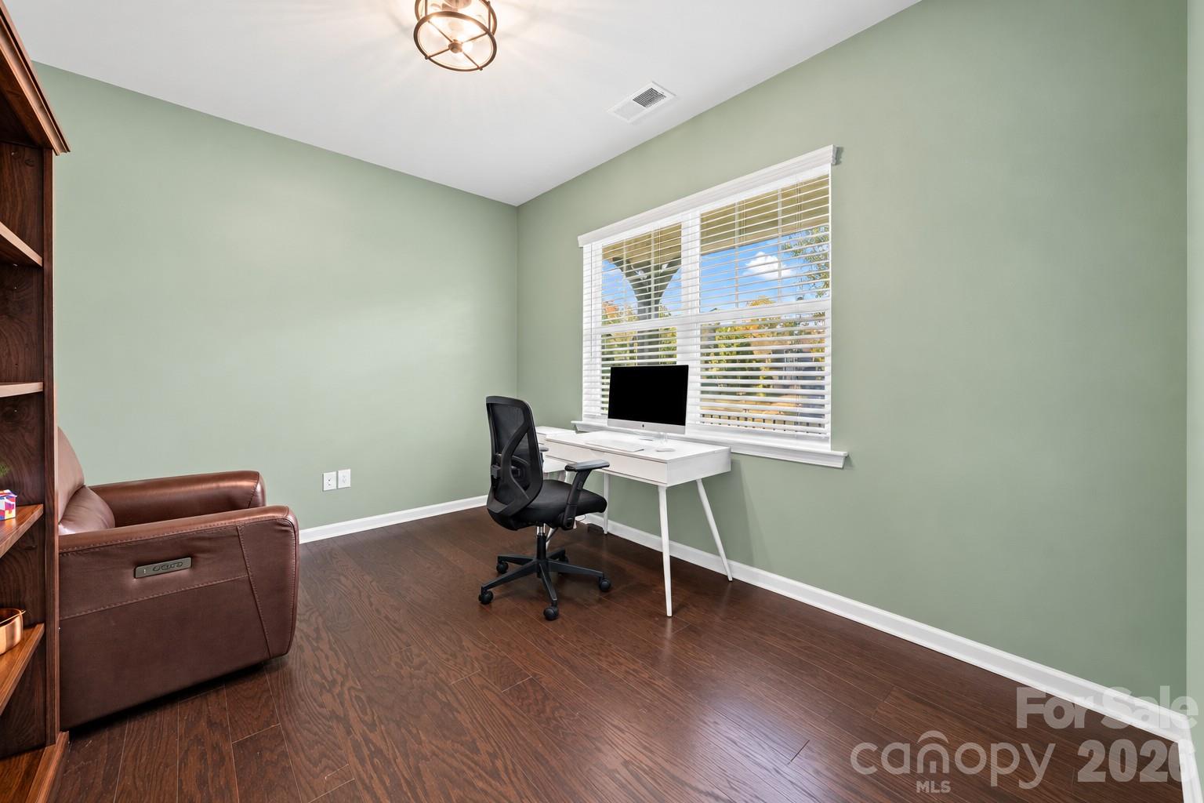
Embrace the best of Southern living with a welcoming front porch, comfortable spaces for entertaining, and outdoor areas perfect for relaxing or gathering with friends and family. Check out this move-in ready 5 Bedroom, 4.5 bathroom home in the heart of Fort Mill. The main level features a private office and a guest suite with a full bath, perfect for hosting visitors or multigenerational living. At the heart of the home, the spacious kitchen showcases quartz countertops, a subway tile backsplash and flows seamlessly into the breakfast area and great room with a cozy built-in gas fireplace. Hardwood floors and abundant natural light add warmth and character throughout the main living areas. Upstairs, unwind in the generous primary suite featuring a soaking tub, walk-in shower, and walk-in closet. Three additional spacious bedrooms and an oversized loft offer endless possibilities for a playroom, fitness space or media room. The laundry room is conveniently located on the second floor. Step outside to enjoy your morning coffee on the deck overlooking the tranquil woods or gather around the brick patio with a built-in gas grill. Located in the welcoming community of Oakland Pointe, it's minutes from historic downtown Fort Mill, Walter Elisha Park, and Anne Springs Close Greenway. Zoned for top-ranked Fort Mill schools, with convenient access to Charlotte and South Carolina’s favorable tax advantages, this home offers the best of Fort Mill living!

$4,391/mo

Est. mortgage payment based on a $660,000 home price.

All estimates are provided by Luxury Presence for informational purposes only. Actual amounts may vary.

Additional information

MLS® ID
4438696

Interior Features

Bedrooms
5
Bathrooms
5
Fireplace
Yes
Cooling
Yes
Heating
Yes
Basement
No

Exterior Features

Lot Size
0.13 Acres

Other Property Details

Association Fee Frequency
Quarterly
Garage
Yes
55+/Senior Community
No

Listings courtesy of Canopy MLS as distributed by MLS GRID

All information deemed reliable but not guaranteed and should be independently verified. All properties are subject to prior sale, change or withdrawal. Neither listing broker(s) nor LaRay Hampton shall be responsible for any typographical errors, misinformation, misprints and shall be held totally harmless. Properties displayed may be listed or sold by various participants in the MLS.

Based on information submitted to the MLS GRID as of 11:13 AM UTC on 11/6/2026. All data is obtained from various sources and may not have been verified by broker or MLS GRID. Supplied Open House Information is subject to change without notice. All information should be independently reviewed and verified for accuracy. Properties may or may not be listed by the office/agent presenting the information.

©2026 Canopy MLS . All rights reserved.

DMCA Notice

Powered by Luxury Presence